Skip main navigation
Closed
  • Price Unknown

    196 Reef Band Dr, Kyle, TX 78640

    3beds
    2,218sqft
    Single Family Residence
    Built in 2023
    4,922.28 Square Feet Lot
    $337,100 Zestimate®
    $--/sqft
    $2,393 Estimated rent

    Home value

    $337,100

    $320,000 - $354,000

    $2,393/mo

    Zestimate® history
    Loading
    Loading...

    Owner options

    List your home for rent

    $2,393/mo

    Rent Zestimate®

    Find your next renter with Zillow Rental Manager. Plus, with online applications, you can quickly screen prospective tenants – for free.

    Learn more

    $2,393/mo

    Rent Zestimate®

    Refinance and save

    $575/mo

    Est. payment

    Refinancing to a lower rate could help reduce your monthly payments and save thousands over the life of the loan.

    See today's rates

    $575/mo

    Est. payment

    Explore your selling options

    Work with a Zillow partner agent

    Leverage their expertise and Zillow's premium Showcase listings to get your home seen by more buyers.

    Get started

    List with your own agent

    Get your home in front of millions of buyers by listing it on Zillow.

    Learn how to do it

    Sell it yourself

    Take full control of how buyers see your home on Zillow by listing For Sale by Owner (FSBO).

    List your home

    What's special

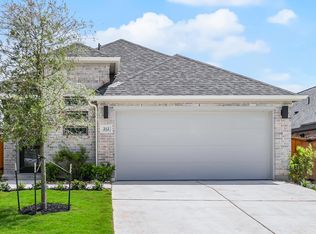
    Practically BRAND NEW! Nestled within Kyle's Crosswinds Community, this Perry Home presents an enticing blend of modern elegance and comfort. Built in 2023 and still under a 2-year workmanship warranty, this residence exudes quality craftsmanship and contemporary style. Boasting 3 spacious bedrooms and 2 1/2 baths, which includes a luxurious primary suite featuring dual vanities and a sizable walk-in shower, every corner of this home is designed for relaxation and rejuvenation. The newly finished-out upstairs Office/Media/Bedroom 4 (adding +/- 200 SF of living space) offers versatility to accommodate your lifestyle needs, while two expansive living areas provide ample space for entertaining or simply unwinding. Wood look tile flooring graces the living areas, offering both durability and timeless charm. The heart of the home is the chef's kitchen, complete with upgraded stainless steel appliances, pristine white cabinets, and exquisite quartz countertops, creating a culinary oasis for cooking enthusiasts. With its thoughtful design and impeccable finishes, this Perry Home promises an unparalleled living experience for those seeking luxury and convenience in equal measure. The community of Crosswinds offers an expansive community center with a pool, sports court, dog park, picnic tables, trails, etc. and just minutes from IH-35, offering easy access to Austin and surrounding areas.

    Zillow last checked:

    Listing updated:

    Listed by:

    Laura O'Brien (512)523-5663,

    Realty One Group Prosper-BUDA

    Bought with:

    NON-MEMBER AGENT

    Non Member Office

    Source: Central Texas MLS,MLS#: 540606MLS LogoOriginating MLS: Four Rivers Association of REALTORS

    Facts & features

    Interior

    Bedrooms & bathrooms
    • Bedrooms: 3
    • Bathrooms: 3
    • Full bathrooms: 2
    • 1/2 bathrooms: 1
    Primary bedroom
    • Level: Main
    • Dimensions: 14X14
    Bedroom
    • Level: Main
    • Dimensions: 11X10
    Bedroom
    • Level: Main
    • Dimensions: 11X10
    Primary bathroom
    • Level: Main
    Bathroom
    • Level: Upper
    Bathroom
    • Level: Main
    Dining room
    • Level: Main
    • Dimensions: 12X10
    Family room
    • Level: Upper
    • Dimensions: 13X15
    Kitchen
    • Level: Main
    Laundry
    • Level: Main
    Living room
    • Level: Main
    • Dimensions: 15X15
    Other
    • Level: Upper
    • Dimensions: 12X18
    Heating
    • Central, Natural Gas
    Cooling
    • Central Air, Electric
    Appliances
    • Included: Dishwasher, Disposal, Gas Range, Range Hood, Tankless Water Heater, Some Gas Appliances, Microwave
    • Laundry: Washer Hookup, Electric Dryer Hookup, Inside, Laundry in Utility Room, Main Level, Laundry Room
    Features
    • Ceiling Fan(s), Carbon Monoxide Detector, Double Vanity, High Ceilings, Primary Downstairs, Multiple Living Areas, Main Level Primary, Open Floorplan, Separate Shower, Tub Shower, Vanity, Walk-In Closet(s), Breakfast Bar, Eat-in Kitchen, Kitchen Island, Kitchen/Family Room Combo, Kitchen/Dining Combo, Pantry, Solid Surface Counters
    • Flooring: Carpet, Tile, Vinyl
    • Attic: Storage Only
    • Has fireplace: No
    • Fireplace features: None
    Interior area
    • Total interior livable area: 2,218 sqft

    Property

    Parking
    • Total spaces: 2
    • Parking features: Attached, Door-Single, Garage
    • Attached garage spaces: 2
    Accessibility
    • Accessibility features: None
    Features
    • Levels: Two,Multi/Split
    • Stories: 2
    • Patio & porch: Covered, Patio, Porch
    • Exterior features: Covered Patio, Porch, Private Yard, Rain Gutters, Lighting
    • Pool features: Community, In Ground, Outdoor Pool, Pool Cover, Screen Enclosure
    • Spa features: None
    • Fencing: Back Yard,Full,Privacy,Wood
    • Has view: Yes
    • View description: None
    • Body of water: None
    Lot
    • Size: 4,922 sqft
    • Dimensions: 120 x 41
    Details
    • Parcel number: R191293

    Construction

    Type & style
    • Home type: SingleFamily
    • Architectural style: Split Level,Traditional
    • Property subtype: Single Family Residence
    Materials
    • Brick Veneer, Frame, Masonry
    • Foundation: Slab
    • Roof: Composition,Shingle
    Condition
    • Resale
    • Year built: 2023
    Details
    • Builder name: Perry Homes

    Utilities & green energy

    • Sewer: Public Sewer
    • Water: Public
    • Utilities for property: Electricity Available, Natural Gas Available, Underground Utilities

    Community & neighborhood

    Security
    • Security features: Smoke Detector(s)
    Community
    • Community features: Barbecue, Basketball Court, Clubhouse, Dog Park, Fitness Center, Playground, Park, Sport Court(s), Tennis Court(s), Trails/Paths, Community Pool, Curbs, Gutter(s), Street Lights, Sidewalks
    Location
    • Region: Kyle
    • Subdivision: Crosswinds Ph Four-A

    HOA & financial

    HOA
    • Has HOA: Yes
    • HOA fee: $575 annually
    • Association name: Crosswinds HOA

    Other

    Other facts
    • Listing agreement: Exclusive Right To Sell
    • Listing terms: Cash,Conventional,FHA,USDA Loan,VA Loan
    • Road surface type: Asphalt, Paved

    Price history

    DateEventPrice
    8/10/2025Listing removed$2,400$1/sqft
    Source: Unlock MLS #6024487 Report a problem
    8/2/2025Price change$2,400-4%$1/sqft
    Source: Unlock MLS #6024487 Report a problem
    7/27/2025Price change$2,500-3.8%$1/sqft
    Source: Unlock MLS #6024487 Report a problem
    7/5/2025Listed for rent$2,600+4%$1/sqft
    Source: Unlock MLS #6024487 Report a problem
    9/12/2024Listing removed$2,500$1/sqft
    Source: Unlock MLS #3248434 Report a problem
    8/22/2024Price change$2,500-9.1%$1/sqft
    Source: Unlock MLS #3248434 Report a problem
    7/27/2024Listed for rent$2,750$1/sqft
    Source: Unlock MLS #3248434 Report a problem
    6/6/2024Sold--
    Source: Central Texas MLS #540606 Report a problem
    5/31/2024Pending sale$359,900$162/sqft
    Source: Unlock MLS #3441578 Report a problem
    5/8/2024Contingent$359,900$162/sqft
    Source: Central Texas MLS #540606 Report a problem
    5/3/2024Price change$359,900-2.6%$162/sqft
    Source: Unlock MLS #3441578 Report a problem
    4/12/2024Price change$369,500-0.1%$167/sqft
    Source: Unlock MLS #3441578 Report a problem
    3/26/2024Price change$369,900-1.3%$167/sqft
    Source: Unlock MLS #3441578 Report a problem
    3/11/2024Price change$374,900-3.6%$169/sqft
    Source: Unlock MLS #3441578 Report a problem
    2/29/2024Listed for sale$389,000+11.2%$175/sqft
    Source: Unlock MLS #3441578 Report a problem
    10/27/2023Sold--
    Source: Central Texas MLS #500835 Report a problem
    10/9/2023Pending sale$349,900$158/sqft
    Source: Central Texas MLS #500835 Report a problem
    10/4/2023Price change$349,900-5.4%$158/sqft
    Source: LERA MLS #1705920 Report a problem
    9/27/2023Price change$369,900-1.3%$167/sqft
    Source: Unlock MLS #2698128 Report a problem
    9/1/2023Price change$374,900-6.3%$169/sqft
    Source: LERA MLS #1705920 Report a problem
    8/22/2023Price change$399,900-2.4%$180/sqft
    Source: Central Texas MLS #500835 Report a problem
    8/9/2023Price change$409,900-1.2%$185/sqft
    Source: Central Texas MLS #500835 Report a problem
    7/26/2023Price change$414,900-2.4%$187/sqft
    Source: Central Texas MLS #500835 Report a problem
    7/12/2023Price change$424,900-5.6%$192/sqft
    Source: Unlock MLS #2698128 Report a problem
    5/24/2023Price change$449,900-0.4%$203/sqft
    Source: Central Texas MLS #500835 Report a problem
    5/16/2023Price change$451,900+0.9%$204/sqft
    Source: Central Texas MLS #500835 Report a problem
    3/14/2023Listed for sale$447,900$202/sqft
    Source: Unlock MLS #2698128 Report a problem

    Public tax history

    YearProperty taxesTax assessment
    2025-- $387,840 -1.9%
    2024$10,621 +472.7%$395,390 +459.9%
    2023$1,854 $70,620

    Find assessor info on the county website

    Neighborhood: 78640

    Nearby schools

    GreatSchools rating
    Schools provided by the listing agent
    • Elementary: Pfluger Elementary
    • Middle: Chapa Middle School
    • High: Lehman High School
    • District: Hays Cisd

    Source: Central Texas MLS. This data may not be complete. We recommend contacting the local school district to confirm school assignments for this home.

    Get a cash offer in 3 minutes
    Find out how much your home could sell for in as little as 3 minutes with a no-obligation cash offer.
    Estimated market value
    $337,100
    Get a cash offer in 3 minutes
    Find out how much your home could sell for in as little as 3 minutes with a no-obligation cash offer.
    Estimated market value
    $337,100