Spacious 4-bedroom 2.5 bath home features grand foyer with vaulted ceiling, formal dining room with wainscoting and open concept layout. Kitchen offers granite counter tops, center island, stainless steel appliances, coffee bar, walk in pantry all overlooking the family room with a fireplace. Upstairs suite has vault ceiling, large walk -in-closet, double vanities, soaking tub and oversized shower, front porch, privacy fenced yard, covered porch with ceiling fan. Sprinkler System to maintain yard, two car garage. Offering the space you need and upgrades you will appreciate. Move-in Ready and waiting for its next chapter. Dont miss the opportunity to make it yours! Easy access to I-95 and Ft Stewart.
Active
Price cut: $4.1K (8/14)
$369,000
196 Richmond Pass Cir, Midway, GA 31320
4beds
2,769sqft
Single Family Residence
Built in 2021
0.26 Acres Lot
$362,700 Zestimate®
$133/sqft
$35/mo HOA
What's special
Privacy fenced yardFront porchCenter islandTwo car garageOpen concept layoutStainless steel appliancesCoffee bar
- 58 days |
- 230 |
- 25 |
Zillow last checked:
Listing updated:
Listed by:
Elaine C Boggs 912-271-9951,
Boggs Realty
Source: GAMLS,MLS#: 10797040
Facts & features
Interior
Bedrooms & bathrooms
- Bedrooms: 4
- Bathrooms: 3
- Full bathrooms: 2
- 1/2 bathrooms: 1
Rooms
- Room types: Family Room, Great Room, Laundry
Dining room
- Features: Dining Rm/Living Rm Combo, Separate Room
Kitchen
- Features: Breakfast Area, Kitchen Island, Pantry, Walk-in Pantry
Heating
- Electric, Heat Pump
Cooling
- Central Air, Electric
Appliances
- Included: Dishwasher, Electric Water Heater, Ice Maker, Microwave, Oven/Range (Combo), Refrigerator, Stainless Steel Appliance(s)
- Laundry: Laundry Closet
Features
- Double Vanity, High Ceilings, Separate Shower, Soaking Tub, Split Foyer, Entrance Foyer, Vaulted Ceiling(s), Walk-In Closet(s)
- Flooring: Carpet, Laminate
- Windows: Double Pane Windows
- Basement: None
- Attic: Pull Down Stairs
- Number of fireplaces: 1
- Fireplace features: Gas Log, Living Room
Interior area
- Total structure area: 2,769
- Total interior livable area: 2,769 sqft
- Finished area above ground: 2,769
- Finished area below ground: 0
Property
Parking
- Parking features: Attached, Garage, Garage Door Opener
- Has attached garage: Yes
Features
- Levels: Two
- Stories: 2
- Patio & porch: Patio, Porch
- Exterior features: Sprinkler System
- Fencing: Back Yard,Fenced,Privacy
Lot
- Size: 0.26 Acres
- Features: Corner Lot
Details
- Parcel number: 243B 043
Construction
Type & style
- Home type: SingleFamily
- Architectural style: Traditional
- Property subtype: Single Family Residence
Materials
- Vinyl Siding
- Foundation: Slab
- Roof: Wood
Condition
- Resale
- New construction: No
- Year built: 2021
Utilities & green energy
- Sewer: Public Sewer
- Water: Public
- Utilities for property: Cable Available, Electricity Available, Underground Utilities, Water Available
Community & HOA
Community
- Features: Sidewalks, Street Lights
- Security: Security System, Smoke Detector(s)
- Subdivision: Richmond Pass
HOA
- Has HOA: Yes
- Services included: None
- HOA fee: $420 annually
Location
- Region: Midway
Financial & listing details
- Price per square foot: $133/sqft
- Tax assessed value: $344,537
- Annual tax amount: $452
- Date on market: 7/1/2026
- Cumulative days on market: 58 days
- Listing agreement: Exclusive Right To Sell
- Listing terms: Cash,Conventional,FHA,VA Loan
- Electric utility on property: Yes
Estimated market value
$362,700
$345,000 - $381,000
$2,569/mo
Price history
| Date | Event | Price |
|---|---|---|
| 8/14/2026 | Price change | $364,900-1.1%$132/sqft |
Source: HABR #170522 Report a problem | ||
| 7/6/2026 | Price change | $369,000-0.5%$133/sqft |
Source:  Hive MLS #SA359326 Report a problem Hive MLS #SA359326 Report a problem | ||
| 6/15/2026 | Listed for sale | $371,000+3.3%$134/sqft |
Source: HABR #170522 Report a problem | ||
| 1/30/2025 | Listing removed | $359,000$130/sqft |
Source: HABR #158425 Report a problem | ||
| 11/5/2024 | Listed for sale | $359,000+5.6%$130/sqft |
Source: HABR #158425 Report a problem | ||
| 7/31/2023 | Sold | $339,900+1.5%$123/sqft |
Source: Public Record Report a problem | ||
| 6/28/2023 | Pending sale | $334,900$121/sqft |
Source: HABR #148016 Report a problem | ||
| 6/26/2023 | Listed for sale | $334,900$121/sqft |
Source: HABR #148016 Report a problem | ||
Public tax history
| Year | Property taxes | Tax assessment |
|---|---|---|
| 2025 | $736 +57.7% | $137,815 +0.2% |
| 2024 | $467 -91.2% | $137,501 +13.8% |
| 2023 | $5,287 +22.7% | $120,863 +12.5% |
| 2022 | $4,310 | $107,449 |
Find assessor info on the county website
Monthly payment
Est. payment
Payment breakdown
Explore the cost of this home by adjusting the details. Changes won't be saved.Climate risks
Neighborhood: 31320
Nearby schools
GreatSchools rating
- 5/10Liberty Elementary SchoolGrades: K-5Distance: 3.8 mi
- 5/10Midway Middle SchoolGrades: 6-8Distance: 3.7 mi
- 3/10Liberty County High SchoolGrades: 9-12Distance: 10 mi
Schools provided by the listing agent
- Elementary: Liberty
- Middle: Midway
- High: Liberty
Source: GAMLS. This data may not be complete. We recommend contacting the local school district to confirm school assignments for this home.
- $333,6004 bd2 ba2.5k sqft202 Summit Cir, Midway, GA 31320Off Market
- $347,2004 bd3 ba2.4k sqft179 Richmond Pass Cir, Midway, GA 31320Off Market
- $350,7004 bd3 ba2.8k sqft195 Summit Cir, Midway, GA 31320Off Market
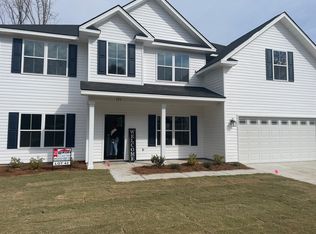
- $36,000-- bd-- ba-- sqftCharlie Butler Rd, Midway, GA 31320Sold
- $10,764-- bd-- ba-- sqftCharlie Butler Rd, Midway, GA 31320Off Market
- $329,9004 bd3 ba2.5k sqft183 Summit Cir, Midway, GA 31320Sold
- $463,4005 bd3 ba3.2k sqft31 River Birch Ln, Midway, GA 31320Off Market
- $468,7004 bd3 ba3.5k sqft32 River Birch Ln, Midway, GA 31320Off Market
A local agent can set up tours, give advice and negotiate with sellers.
Similar homes
- $394,9904 bd3 ba2.2k sqft175 Old Sikes Rd, Midway, GA 31320For Sale
 MLS ID #170240, Le'Keisha Ray, 912|Living. HABR
 - $349,9003 bd2 ba1.6k sqft326 Lake Shore Dr, Midway, GA 31320For Sale
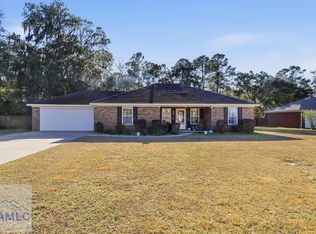 MLS ID #166619, Rodney Rawls, Rawls Realty, Inc.. HABR
 - $344,9993 bd2 ba1.9k sqft1098 Limerick Rd, Midway, GA 31320For Sale
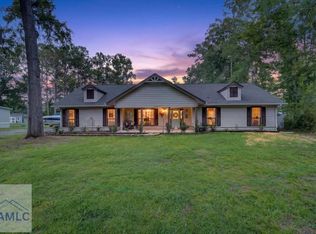 MLS ID #170517, Alex Rodino, KELLER WILLIAMS REALTY COASTAL AREA PARTNERS. HABR
 - $399,9005 bd3 ba2.3k sqft455 Tondee Way, Midway, GA 31320Active

 MLS ID #10814487, Kimberly Payne, Coldwell Banker Southern Coast. GAMLS
 - $499,0003 bd3 ba2.5k sqft198 Dutchmans Cove Rd, Midway, GA 31320For SaleMLS ID #170809, Chandie Hupman, KELLER WILLIAMS REALTY COASTAL AREA PARTNERS. HABR
- $299,0004 bd3 ba2.1k sqft1136 Wilkins Rd, Midway, GA 31320ActiveMLS ID #10773329, Aurelia Moss, Keller Williams Realty Coastal. GAMLS
- $399,0004 bd3 ba2.6k sqft399 Palmer Place Ln NE, Ludowici, GA 31316For SaleMLS ID #171262, Raul Brito, KELLER WILLIAMS REALTY COASTAL AREA PARTNERS. HABR
- $344,9004 bd3 ba2.6k sqft65 Mount Vernon Ter NE, Ludowici, GA 31316For SaleMLS ID #171116, Jessica MacDonald, KELLER WILLIAMS REALTY COASTAL AREA PARTNERS. HABR
- $354,6104 bd3 ba2.7k sqft13 Blaze Cir, Hinesville, GA 31313ActiveMLS ID #10774743, Tia Appleton, eXp Realty. GAMLS
- $344,9004 bd3 ba2.6k sqft7 Oxbow Dr NW, Ludowici, GA 31316ActiveMLS ID #10821404, Courtney Goode, Coldwell Banker Southern Coast. GAMLS
- $294,9003 bd3 ba1.4k sqft52 Buckingham Dr, Midway, GA 31320For SaleMLS ID #170137, Tyler Grant, Coastal Orders RE & Property Mgt LLC. HABR
- $339,9004 bd3 ba2.5k sqft685 Fairview Cir, Hinesville, GA 31313For SaleMLS ID #171043, Shanise Pender, A Plus Realty Group. HABR
- $289,9004 bd2 ba2.1k sqft751 Fairview Cir, Hinesville, GA 31313For SaleMLS ID #171413, Ashley Johnson, EXP Realty LLC. HABR
- $398,0004 bd3 ba2.7k sqft95 Flemington Oaks Dr, Hinesville, GA 31313For SaleMLS ID #170042, Cathleen Barela, EXP Realty LLC. HABR
- $419,9994 bd3 ba2.4k sqft75 Wando View Way, Richmond Hill, GA 31324For Sale
 MLS ID #SA359825, Jessica Gordon, Realty One Group Inclusion. Hive MLS
 - $347,5004 bd2 ba1.9k sqft211 Cherokee Trl, Hinesville, GA 31313For SaleMLS ID #170872, The Boggs-Jones Team, Boggs Realty. HABR
- $545,0003 bd4 ba2.4k sqft3120 Fort Morris Rd, Midway, GA 31320For SaleMLS ID #170202, Other Agent, RE/MAX ACCENT. HABR
- $349,9004 bd2 ba2.2k sqft226 Cherokee Trl, Hinesville, GA 31313ActiveMLS ID #10691683, Jennifer Driggers, Coldwell Banker Southern Coast. GAMLS
- $369,0005 bd3 ba2.5k sqft411 Christopher Dr, Hinesville, GA 31313For SaleMLS ID #169027, Miranda Gisewhite, Weichert,REALTORS - Real Estate Professionals. HABR
- $--5 bd3 ba2.5k sqft1670 SE Arnold Dr, Allenhurst, GA 31301AuctionServiceLink Auction
