Skip main navigation
Sold for $173,000
  • $173,000

    196 Riverbend Dr Unit 201, Altamonte Springs, FL 32714

    2beds
    1,030sqft
    Condominium
    Built in 1985
    -- sqft lot
    $164,300 Zestimate®
    $168/sqft
    $1,577 Estimated rent

    Home value

    $164,300

    $151,000 - $179,000

    $1,577/mo

    Zestimate® history
    Loading
    Loading...

    Owner options

    List your home for rent

    $1,577/mo

    Rent Zestimate®

    Find your next renter with Zillow Rental Manager. Plus, with online applications, you can quickly screen prospective tenants – for free.

    Learn more

    $1,577/mo

    Rent Zestimate®

    Refinance and save

    $1,643/mo

    Est. payment

    Refinancing to a lower rate could help reduce your monthly payments and save thousands over the life of the loan.

    See today's rates

    $1,643/mo

    Est. payment

    Explore your selling options

    Work with a Zillow partner agent

    Leverage their expertise and Zillow's premium Showcase listings to get your home seen by more buyers.

    Get started

    List with your own agent

    Get your home in front of millions of buyers by listing it on Zillow.

    Learn how to do it

    Sell it yourself

    Take full control of how buyers see your home on Zillow by listing For Sale by Owner (FSBO).

    List your home

    What's special


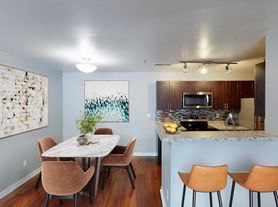
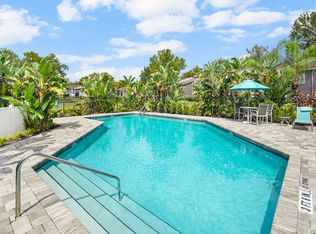
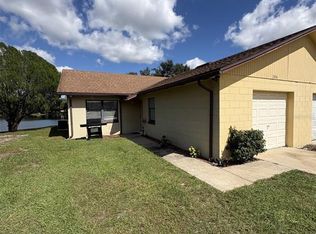
    MAKE AN OFFER. APPRAISED AT $200k! Monthly fee INCLUDES WATER BILL, and WILL NOT CHANGE anytime soon (we have written document stating such because the reserve is met). THIS CAN BE A RENTAL!! Pick up this inexpensive homestead or investment property. Location is perfect for easy access to I-4. Fresh updates and modern touches, like can lights in kitchen, knock-down ceilings, and framed bathroom mirrors. Take advantage of this fantastic deal! Move in ready 2 bedroom, 2 bathroom second floor condo with a beautiful, serene view from the screened-in balcony. NEW ROOF on the schedule (already paid for), NEW interior and exterior paint, NEW stairway railings,ASSIGNED PARKING SPACE, plentiful guest parking. Granite counters, vaulted ceilings, indoor laundry, and lighted ceiling fans - COME AND SEE! Large pantry in the kitchen, Walk-in closet with attic access in the primary bedroom, linen closet, and even a storage closet on the balcony provide plenty of options for tucking away your extras. Enjoy a short walk to the community pool, clubhouse, gazebo, and mailboxes without crossing a parking lot. Pets are welcome here with various complimentary pet stations around to help you keep the green space clean. Save money with the free car wash station on property, and benefit from easy access to I-4 (30 min to Disney!), and minutes to Uptown Altamonte (outdoor concerts, and July 4 fireworks!), great restaurants, movie theater, mini golf, and Cross Seminole trail for jogging, cycling, or walking. Dishwasher 2021, A/C 2019, Flooring 2019, Washer/Dryer 2018.

    Zillow last checked:

    Listing updated:

    Listed by:

    Melissa Weathers 407-620-9886,

    LPT REALTY, LLC 877-366-2213

    Bought with:

    Linda Scheller, LLC, 0372710

    COLDWELL BANKER REALTY

    Source: Stellar MLS,MLS#: O6161968MLS LogoOriginating MLS: Orlando Regional

    Facts & features

    Interior

    Bedrooms & bathrooms
    • Bedrooms: 2
    • Bathrooms: 2
    • Full bathrooms: 2
    Primary bedroom
    • Features: En Suite Bathroom, Walk-In Closet(s)
    • Level: First
    • Dimensions: 12x15
    Bedroom 2
    • Features: Built-in Closet
    • Level: First
    • Dimensions: 12x11
    Primary bathroom
    • Features: Shower No Tub
    • Level: First
    Balcony porch lanai
    • Level: First
    • Dimensions: 8x6
    Dining room
    • Level: First
    • Dimensions: 8x8
    Kitchen
    • Features: Bar
    • Level: First
    • Dimensions: 10x8
    Living room
    • Level: First
    • Dimensions: 16x13
    Heating
    • Electric
    Cooling
    • Central Air
    Appliances
    • Included: Dishwasher, Disposal, Dryer, Electric Water Heater, Exhaust Fan, Ice Maker, Microwave, Range, Refrigerator, Washer
    • Laundry: Inside
    Features
    • Ceiling Fan(s), Living Room/Dining Room Combo, Primary Bedroom Main Floor, Stone Counters, Thermostat, Vaulted Ceiling(s), Walk-In Closet(s)
    • Flooring: Vinyl
    • Doors: Sliding Doors
    • Windows: Blinds, Window Treatments
    • Has fireplace: No
    • Common walls with other units/homes: End Unit
    Interior area
    • Total structure area: 1,070
    • Total interior livable area: 1,030 sqft

    Property

    Features
    • Levels: One
    • Stories: 1
    • Patio & porch: Covered, Screened
    • Exterior features: Balcony, Sidewalk, Storage
    • Has view: Yes
    • View description: Pool, Trees/Woods
    Lot
    • Size: 654 Square Feet
    • Features: City Lot, Landscaped
    • Residential vegetation: Mature Landscaping, Oak Trees, Trees/Landscaped
    Details
    • Parcel number: 152129534169000C0
    • Zoning: R-3
    • Special conditions: None

    Construction

    Type & style
    • Home type: Condo
    • Architectural style: Traditional
    • Property subtype: Condominium
    Materials
    • Stucco
    • Foundation: Slab
    • Roof: Shingle
    Condition
    • Completed
    • New construction: No
    • Year built: 1985

    Utilities & green energy

    • Sewer: Public Sewer
    • Water: Public
    • Utilities for property: Public

    Community & HOA

    Community
    • Features: Clubhouse, Community Mailbox, Pool, Sidewalks
    • Pet fee: $0 monthly
    • Subdivision: RESERVE AT WEKIVA BEND A CONDO
    HOA
    • Has HOA: Yes
    • Amenities included: Clubhouse, Maintenance, Pool
    • Services included: Community Pool, Maintenance Structure, Maintenance Grounds, Maintenance Repairs, Pest Control, Pool Maintenance, Trash, Water
    • HOA fee: $425 monthly
    • HOA name: Bridlewood Real Estate Company / Liz Salazar LCAM
    • HOA phone: 352-404-6484
    Location
    • Region: Altamonte Springs

    Financial & listing details

    • Price per square foot: $168/sqft
    • Tax assessed value: $162,966
    • Annual tax amount: $1,455
    • Date on market: 12/8/2023
    • Cumulative days on market: 250 days
    • Listing terms: Cash,Conventional,VA Loan
    • Ownership: Condominium
    • Total actual rent: 0
    • Road surface type: Paved, Asphalt

    Price history

    DateEventPrice
    3/3/2026Listing removed$1,550$2/sqft
    Source: Zillow Rentals Report a problem
    2/13/2026Price change$1,550-3.1%$2/sqft
    Source: Zillow Rentals Report a problem
    1/1/2026Listed for rent$1,600$2/sqft
    Source: Zillow Rentals Report a problem
    12/19/2024Listing removed$1,600$2/sqft
    Source: Zillow Rentals Report a problem
    12/17/2024Listed for rent$1,600$2/sqft
    Source: Zillow Rentals Report a problem
    11/5/2024Sold$173,000-3.9%$168/sqft
    Source: Stellar MLS #O6161968 Report a problem
    10/8/2024Pending sale$180,000$175/sqft
    Source: Stellar MLS #O6161968 Report a problem
    10/4/2024Price change$180,000-4.8%$175/sqft
    Source: Stellar MLS #O6161968 Report a problem
    8/26/2024Listed for sale$189,000$183/sqft
    Source: Stellar MLS #O6161968 Report a problem
    8/23/2024Pending sale$189,000$183/sqft
    Source: Stellar MLS #O6161968 Report a problem
    8/19/2024Price change$189,000-4%$183/sqft
    Source: Stellar MLS #O6161968 Report a problem
    7/26/2024Price change$196,900-1%$191/sqft
    Source: Stellar MLS #O6161968 Report a problem
    7/7/2024Price change$198,900-0.5%$193/sqft
    Source: Stellar MLS #O6161968 Report a problem
    6/20/2024Listed for sale$199,900$194/sqft
    Source: Stellar MLS #O6161968 Report a problem
    5/8/2024Pending sale$199,900$194/sqft
    Source: Stellar MLS #O6161968 Report a problem
    4/19/2024Price change$199,900-6.6%$194/sqft
    Source: Stellar MLS #O6161968 Report a problem
    4/9/2024Price change$214,000-1.8%$208/sqft
    Source: Stellar MLS #O6161968 Report a problem
    3/2/2024Listed for sale$218,000+1.4%$212/sqft
    Source: Stellar MLS #O6161968 Report a problem
    2/21/2024Listing removed--
    Source: Stellar MLS #O6161968 Report a problem
    2/3/2024Price change$215,000-2.3%$209/sqft
    Source: Stellar MLS #O6161968 Report a problem
    1/12/2024Price change$220,000-2.2%$214/sqft
    Source: Stellar MLS #O6161968 Report a problem
    12/8/2023Listed for sale$225,000$218/sqft
    Source: Stellar MLS #O6161968 Report a problem

    Public tax history

    YearProperty taxesTax assessment
    2025$2,863 +41.9%$162,966 +81.9%
    2024$2,018 +22.8%$89,587 +10%
    2023$1,643 +12.8%$81,443 +10%
    2022$1,456 +3.3%$74,039 +10%
    2021$1,409 +15%$67,308 +10%
    2020$1,226 +17.4%$61,189 +10%
    2019$1,044 $55,626 -21.2%
    2018$1,044 +4.2%$70,584 +53.5%
    2017$1,002 +9.4%$45,972 -23.6%
    2016$915 +2%$60,204 +1.5%
    2015$898 $59,322 +2.1%
    2014$898 -10.1%$58,128 +5.7%
    2009$998 -32.5%$55,014 -34.6%
    2008$1,478 -42.5%$84,078 -44.1%
    2007$2,573 +74.6%$150,510 +114%
    2006$1,474 $70,325
    Find assessor info on the county website

    Neighborhood: 32714

    Nearby schools

    GreatSchools rating
    Schools provided by the listing agent
    • Elementary: Spring Lake Elementary
    • Middle: Milwee Middle
    • High: Lake Brantley High

    Source: Stellar MLS. This data may not be complete. We recommend contacting the local school district to confirm school assignments for this home.

    Get a cash offer in 3 minutes
    Find out how much your home could sell for in as little as 3 minutes with a no-obligation cash offer.
    Estimated market value
    $164,300
    Get a cash offer in 3 minutes
    Find out how much your home could sell for in as little as 3 minutes with a no-obligation cash offer.
    Estimated market value
    $164,300