Welcome to 196 Roe Hampton Lane, a beautifully maintained home nestled on a private 1.18-acre lot in the highly sought-after Parkview High School cluster and Smoke Rise Community. Offering over 3,000 square feet of living space, this 4-bedroom, 3.5-bath home blends timeless character, generous living areas, and valuable upgrades throughout. Designed for both everyday living and entertaining, the main level features spacious living and dining areas, a warm and inviting family room with custom built-ins and a fireplace, a well-appointed kitchen with abundant cabinetry and workspace, and an oversized primary suite with a walk-in closet and spacious en-suite bath. The finished basement provides endless possibilities for a media room, recreation room, home office, fitness area, or guest suite. One of this home's standout features is the incredible backyard. The owners professionally constructed a retaining wall to significantly expand the usable backyard space, creating the perfect setting for entertaining, outdoor activities, gardening, or simply enjoying the peaceful surroundings. Relax year-round on the screened porch overlooking the private backyard or unwind in your own custom two-person traditional sauna. Major improvements provide peace of mind for years to come, including: * Two newer HVAC systems * Tankless water heater * Professionally expanded backyard with retaining wall * Rescreened porch * Exterior wood repairs and improvements * Custom two-person traditional sauna Enjoy the freedom of **no mandatory HOA** while still having the option to join the neighborhood association for access to community amenities, including the neighborhood pool and social activities. Ideally located near parks, shopping, dining, and major highways, this home offers the perfect combination of privacy, space, convenience, and long-term value. With major mechanical updates already completed and endless opportunities to personalize the interior, 196 Roe Hampton Lane is ready to welcome its next owners. **No mandatory HOA • Optional neighborhood membership with pool access • 1.18-acre lot • Finished basement • Major system upgrades • Expanded usable backyard**
Closed
Zillow last checked:
Listing updated:
Bought with:
Todd Brunsvold, 272791
Coldwell Banker Realty
Source: FMLS GA,MLS#: 7806134
Price history
| Date | Event | Price |
|---|---|---|
| 8/28/2026 | Sold | $575,000$187/sqft |
Source:  FMLS GA #7806134 Report a problem FMLS GA #7806134 Report a problem | ||
| 8/5/2026 | Pending sale | $575,000$187/sqft |
Source: FMLS GA #7806134 Report a problem | ||
| 7/16/2026 | Listed for sale | $575,000+65.9%$187/sqft |
Source: FMLS GA #7806134 Report a problem | ||
| 6/12/2019 | Sold | $346,500-1%$112/sqft |
Source:  GAMLS #8579085 Report a problem GAMLS #8579085 Report a problem | ||
| 5/13/2019 | Pending sale | $349,900$113/sqft |
Source: Atlanta Communities #8579085 Report a problem | ||
| 5/8/2019 | Listed for sale | $349,900+11.4%$113/sqft |
Source: Atlanta Communities #8579085 Report a problem | ||
| 10/26/2015 | Sold | $314,000-7.4%$102/sqft |
Source:  FMLS GA #5512352 Report a problem FMLS GA #5512352 Report a problem | ||
| 8/14/2015 | Pending sale | $339,000$110/sqft |
Source: BHHS Georgia Properties-South Gwinnett #5512352 Report a problem | ||
| 7/24/2015 | Price change | $339,000-2.9%$110/sqft |
Source: BHHS Georgia Properties-South Gwinnett #5512352 Report a problem | ||
| 3/21/2015 | Listed for sale | $349,000$113/sqft |
Source: BHHS GEORGIA PROPERTIES #07421976 Report a problem | ||
Nearby homes
- $530,7004 bd4 ba3.5k sqft176 Roe Hampton Ln, Stone Mountain, GA 30087Off Market
- $541,3004 bd3 ba3.2k sqft5904 Hammersmith Rd, Stone Mountain, GA 30087Off Market
- $525,6004 bd3 ba3k sqft5914 Hammersmith Rd, Stone Mountain, GA 30087Off Market
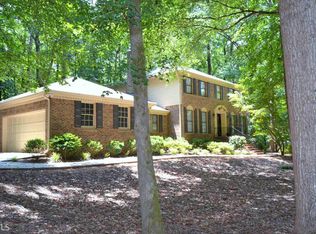
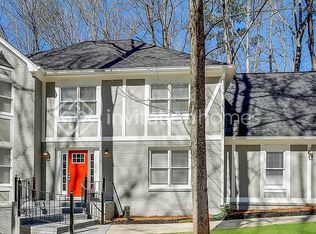
- $534,7007 bd3 ba4.2k sqft116 Roe Hampton Ln, Stone Mountain, GA 30087Off Market
Get a cash offer in 3 minutes
Find out how much your home could sell for in as little as 3 minutes with a no-obligation cash offer.
Estimated market value
$574,900
