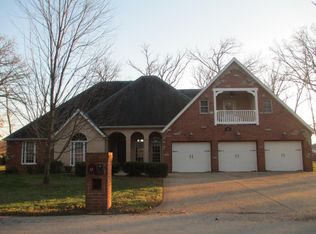
Situated in Ozark on just under one acre on a quiet, wooded dead end street, character and charm abound. A wrap around porch and attached gazebo add to the charm. With 4 bedrooms and 3.5 baths, this is a two story abode which includes an upstairs apartment, accessible from both inside and out. As you enter. you'll be greeted by a spacious living room featuring a gas fireplace, tray ceilings and hardwood flooring that extends throughout the main level. Elegant columns and detailed trim work add a touch of sophistication. Highlights of the kitchen are the large island, two sinks, large built-in pantry, above ledge lighting and pull out shelving. All appliances stay. Entertain in style with the formal dining room and the music room offers endless possibilities, whether its for office tasks or creative pursuits. Rounding out the main level is the primary bedroom suite with cozy sunporch, deluxe utility room and guest bath. Upstairs are 3 bedrooms which include the apartment bedroom. The apartment comes with a full kitchen, living are laundry area, bathroom, and bedroom. Other special features include City of Ozark utilities, attic fan, 3 car garage, 2.5 carport spaces, several storage spaces, economical geothermal system and easy access to the crawl space. The grounds boast 35 oak trees, a circle drive and an irrigation system which keeps the landscape lush and vibrant.
Closed
Price Unknown
196 S Tanglewood Drive, Ozark, MO 65721
4beds
3,683sqft
Single Family Residence
Built in 1992
0.86 Acres Lot
$543,400 Zestimate®
$--/sqft
$3,077 Estimated rent
Home value
$543,400
$516,000 - $571,000
$3,077/mo
Zestimate® history
Owner options
List your home for rent
$3,077/mo
Rent Zestimate®
Find your next renter with Zillow Rental Manager. Plus, with online applications, you can quickly screen prospective tenants – for free.
$3,077/mo
Rent Zestimate®
Refinance and save
Refinancing to a lower rate could help reduce your monthly payments and save thousands over the life of the loan.
Explore your selling options
Work with a Zillow partner agent
Leverage their expertise and Zillow's premium Showcase listings to get your home seen by more buyers.
Get startedList with your own agent
Get your home in front of millions of buyers by listing it on Zillow.
Learn how to do itSell it yourself
Take full control of how buyers see your home on Zillow by listing For Sale by Owner (FSBO).
List your homeWhat's special
Laundry areaHardwood flooringEconomical geothermal systemGuest bathCircle driveDetailed trim workCozy sunporch
Zillow last checked:
Listing updated:
Listed by:
Ethel Curbow 417-300-1513,
AMAX Real Estate
Bought with:
Morgan Headlee, 2021049841
Alpha Realty MO, LLC
Source: SOMOMLS as distributed by MLS GRID,MLS#: 60262018
Facts & features
Interior
Bedrooms & bathrooms
- Bedrooms: 4
- Bathrooms: 4
- Full bathrooms: 3
- 1/2 bathrooms: 1
Rooms
- Room types: Master Bedroom, Den, Kitchen- 2nd, Foyer, Apartment, Living Areas (3+), Office, In-Law Suite, Living Room, Family Room
Primary bedroom
- Area: 247.06
- Dimensions: 16.75 x 14.75
Bedroom 2
- Area: 182.87
- Dimensions: 11.67 x 15.67
Bedroom 3
- Area: 205.1
- Dimensions: 14.83 x 13.83
Bedroom 4
- Description: Apartment
- Area: 78.38
- Dimensions: 3.75 x 20.9
Breakfast room
- Area: 93.38
- Dimensions: 14 x 6.67
Dining room
- Area: 190.01
- Dimensions: 13.67 x 13.9
Family room
- Area: 193.46
- Dimensions: 14.33 x 13.5
Kitchen
- Area: 251.25
- Dimensions: 16.75 x 15
Kitchen
- Description: Apartment
- Area: 108.36
- Dimensions: 10.75 x 10.08
Living room
- Area: 551.25
- Dimensions: 26.25 x 21
Living room
- Description: Apartment
- Area: 424.48
- Dimensions: 21.58 x 19.67
Other
- Description: Sitting area off Master
- Area: 38.68
- Dimensions: 9.67 x 4
Heating
- Geothermal, Propane, Geo-Thermal
Cooling
- Attic Fan, Ceiling Fan(s), Geothermal
Appliances
- Included: Electric Cooktop, Instant Hot Water, Free-Standing Electric Oven, Dryer, Washer, Microwave, Refrigerator, Electric Water Heater, Disposal, Dishwasher
- Laundry: Main Level, 2nd Floor, W/D Hookup
Features
- Internet - Satellite, Internet - DSL, Internet - Cable, Laminate Counters, Vaulted Ceiling(s), Tray Ceiling(s), High Ceilings, Walk-In Closet(s), Walk-in Shower, High Speed Internet
- Flooring: Carpet, Hardwood
- Windows: Double Pane Windows
- Has basement: No
- Attic: Access Only:No Stairs,Partially Floored
- Has fireplace: Yes
- Fireplace features: Living Room, Propane
Interior area
- Total structure area: 3,683
- Total interior livable area: 3,683 sqft
- Finished area above ground: 3,683
- Finished area below ground: 0
Property
Parking
- Total spaces: 5.5
- Parking features: Parking Space, Workshop in Garage, Paved, Garage Faces Side, Garage Door Opener, Circular Driveway
- Attached garage spaces: 5.5
- Carport spaces: 2.5
- Has uncovered spaces: Yes
Accessibility
- Accessibility features: Accessible Bedroom, Visitor Bathroom, Accessible Kitchen Appliances, Accessible Kitchen, Accessible Hallway(s), Accessible Full Bath, Accessible Doors, Accessible Closets, Accessible Central Living Area
Features
- Levels: Two
- Stories: 2
- Patio & porch: Covered, Front Porch, Wrap Around, Side Porch
- Has spa: Yes
- Spa features: Bath
- Fencing: Privacy
Lot
- Size: 0.86 Acres
- Dimensions: 360 x 160
- Features: Sprinklers In Front, Dead End Street, Sprinklers In Rear, Mature Trees, Level, Landscaped, Wooded
Details
- Additional structures: RV/Boat Storage
- Parcel number: 040735004004009000
Construction
Type & style
- Home type: SingleFamily
- Architectural style: Traditional
- Property subtype: Single Family Residence
Materials
- Brick, Vinyl Siding, Stone, Cedar
- Foundation: Crawl Space
- Roof: Composition
Condition
- Year built: 1992
Utilities & green energy
- Sewer: Private Sewer
- Water: Public
- Utilities for property: Cable Available
Community & HOA
Community
- Security: Security System, Smoke Detector(s), Carbon Monoxide Detector(s)
- Subdivision: N/A
Location
- Region: Ozark
Financial & listing details
- Tax assessed value: $270,300
- Annual tax amount: $3,004
- Date on market: 2/26/2024
- Listing terms: Cash,VA Loan,FHA,Conventional
- Road surface type: Asphalt
Price history
| Date | Event | Price |
|---|---|---|
| 4/22/2024 | Sold | -- |
Source:  SOMOMLS as distributed by MLS GRID #60262018 Report a problem SOMOMLS as distributed by MLS GRID #60262018 Report a problem | ||
| 3/24/2024 | Pending sale | $509,000$138/sqft |
Source: SOMOMLS as distributed by MLS GRID #60262018 Report a problem | ||
| 3/11/2024 | Price change | $509,000-1.5%$138/sqft |
Source: SOMOMLS as distributed by MLS GRID #60262018 Report a problem | ||
| 2/26/2024 | Listed for sale | $517,000$140/sqft |
Source: SOMOMLS as distributed by MLS GRID #60262018 Report a problem | ||
Public tax history
| Year | Property taxes | Tax assessment |
|---|---|---|
| 2025 | $3,179 +5.9% | $51,360 +7.1% |
| 2024 | $3,002 +0.1% | $47,960 |
| 2023 | $2,998 +3.5% | $47,960 +3.7% |
| 2022 | $2,896 | $46,230 |
| 2021 | -- | $46,230 +10% |
| 2020 | -- | $42,030 |
| 2019 | -- | $42,030 +18.9% |
| 2018 | -- | $35,340 |
| 2017 | $2,073 | $35,340 |
| 2016 | $2,073 | $35,340 |
| 2015 | $2,073 +1.4% | $35,340 +0.2% |
| 2014 | $2,044 +10394.4% | $35,260 |
| 2013 | $19 | $35,260 -50% |
| 2011 | $19 | $70,520 |
Find assessor info on the county website
Neighborhood: 65721
Nearby homes
- $590,6005 bd4 ba4.3k sqft202 S Tanglewood Dr, Ozark, MO 65721Off Market
- $241,8003 bd2 ba1.1k sqft1203 E Hampton Dr, Ozark, MO 65721Off Market

- $232,6003 bd2 ba1.1k sqft1205 E Hampton Dr, Ozark, MO 65721Off Market

- $230,1003 bd1 ba1.1k sqft1109 E Hampton Dr, Ozark, MO 65721Off Market
- $234,1003 bd2 ba1.1k sqft1207 E Hampton Dr, Ozark, MO 65721Off Market
- $231,4003 bd1 ba1.1k sqft1107 E Hampton Dr, Ozark, MO 65721Off Market
- $225,5003 bd-- ba1.1k sqft1209 E Hampton Dr, Ozark, MO 65721Off Market
- $224,6003 bd1 ba1.1k sqft1105 E Hampton Dr, Ozark, MO 65721Off Market
Nearby schools
GreatSchools rating
- 7/10North Elementary SchoolGrades: K-4Distance: 2.1 mi
- 8/10Ozark Jr. High SchoolGrades: 7-8Distance: 3.8 mi
- 8/10Ozark High SchoolGrades: 9-12Distance: 3.5 mi
Schools provided by the listing agent
- Elementary: OZ North
- Middle: Ozark
- High: Ozark
Source: SOMOMLS as distributed by MLS GRID. This data may not be complete. We recommend contacting the local school district to confirm school assignments for this home.
Sell for more on Zillow
Get a Zillow Showcase℠ listing at no additional cost and you could sell for .
$543,400
2% more
+$10,868
With Zillow Showcase(estimated)
$554,268
- Missouri
- Christian County
- Ozark
- 65721
- 196 S Tanglewood Drive
Nearby cities
Nearby zip codes
Other Ozark Topics
