Skip main navigation
Closed
  • $629,990

    196 Saddleridge Trl, Senoia, GA 30276

    5beds
    3,778sqft
    Single Family Residence, Residential
    Built in 2023
    1 Acres Lot
    $628,500 Zestimate®
    $167/sqft
    $3,793 Estimated rent

    Home value

    $628,500

    $578,000 - $685,000

    $3,793/mo

    Zestimate® history
    Loading
    Loading...

    Owner options

    List your home for rent

    $3,793/mo

    Rent Zestimate®

    Find your next renter with Zillow Rental Manager. Plus, with online applications, you can quickly screen prospective tenants – for free.

    Learn more

    $3,793/mo

    Rent Zestimate®

    Refinance and save

    $4,242/mo

    Est. payment

    Refinancing to a lower rate could help reduce your monthly payments and save thousands over the life of the loan.

    See today's rates

    $4,242/mo

    Est. payment

    Explore your selling options

    Work with a Zillow partner agent

    Leverage their expertise and Zillow's premium Showcase listings to get your home seen by more buyers.

    Get started

    List with your own agent

    Get your home in front of millions of buyers by listing it on Zillow.

    Learn how to do it

    Sell it yourself

    Take full control of how buyers see your home on Zillow by listing For Sale by Owner (FSBO).

    List your home

    What's special

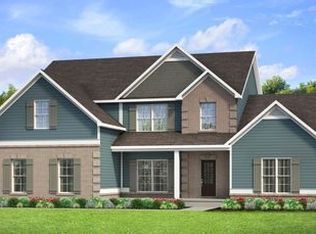
    Luxury home priced under market value with upgrades galore. Welcome to this stunning newer-construction home, built in 2023 and perfectly situated on a generous 1-acre lot in a beautiful new subdivision. Meticulously maintained and in pristine condition, this exquisite brick and hardboard-siding residence offers both elegance and comfort, with thoughtfully designed spaces and exceptional upgrades throughout. Step inside and be captivated by the abundance of natural light streaming through countless windows, creating a warm and inviting atmosphere in every corner of the home. Featuring five spacious bedrooms and three and a half bathrooms, this home effortlessly blends luxurious finishes with everyday functionality. From the moment you enter through the upgraded front door, you'll notice refined details, including matching black knobs and hinges on every door that add a cohesive, modern touch. The heart of the home is the expansive kitchen, complete with granite countertops, upgraded faucets, and custom cabinetry that flows seamlessly into the large pantry and laundry room. Entertaining is a breeze with a stylish bar area that includes an undercounter refrigerator, and a gas stove makes cooking a true pleasure. Adjacent to the kitchen, the dining room features a striking coffered ceiling, while a decorative beam accentuates the spacious family room, ideal for hosting or relaxing with loved ones. The master bedroom is conveniently located on the main floor, providing privacy and easy access. It features a beautiful decorative accent wall and a walk-in closet outfitted with custom shelving, creating a relaxing and functional owner's retreat. Each additional bedroom also includes custom-built walk-in closets, providing ample, well-organized storage for the entire household. Upstairs, you'll find a large family room in the loft area-ideal for a second living space, media room, or play area-giving everyone room to spread out and unwind. This home is carpet-free, with luxurious laminated and tiled flooring throughout, providing both durability and style. Upgraded lighting fixtures and fans add a designer touch, enhancing each room's ambiance. Step outside to the covered rear patio, ideal for outdoor dining or peaceful evenings under the stars. The backyard is fully fenced and fully sodded, offering a private, lush oasis for play, pets, or entertaining. Ready for your own pool. The three-car garage is a showstopper in itself, featuring an epoxy floor. Security and convenience go hand in hand with a fully installed security system and smart layout. This is a home where every detail has been carefully considered, perfectly blending modern style, practical features, and timeless comfort.

    Zillow last checked:

    Listing updated:

    Listing Provided by:

    Maria Addison,

    Chapman Hall Realtors Atlanta North 770-218-2624

    Bought with:

    Tracy Kirkland, 345727

    Keller Williams Realty Atl Partners

    Source: FMLS GA,MLS#: 7713486MLS Logo

    Facts & features

    Interior

    Bedrooms & bathrooms
    • Bedrooms: 5
    • Bathrooms: 4
    • Full bathrooms: 3
    • 1/2 bathrooms: 1
    • Main level bathrooms: 1
    • Main level bedrooms: 1
    Primary bedroom
    • Features: Master on Main, Oversized Master
    • Level: Master on Main, Oversized Master
    Bedroom
    • Features: Master on Main, Oversized Master
    Primary bathroom
    • Features: Double Vanity, Separate His/Hers, Separate Tub/Shower, Vaulted Ceiling(s)
    Dining room
    • Features: Separate Dining Room
    Kitchen
    • Features: Breakfast Bar, Kitchen Island, Pantry Walk-In, View to Family Room
    Heating
    • Central, Forced Air
    Cooling
    • Ceiling Fan(s), Central Air
    Appliances
    • Included: Dishwasher, Gas Range, Microwave
    • Laundry: Laundry Closet, Laundry Room, Sink
    Features
    • Double Vanity, Entrance Foyer, High Ceilings, High Ceilings 9 ft Main, High Ceilings 9 ft Upper, High Speed Internet, Vaulted Ceiling(s), Walk-In Closet(s)
    • Flooring: Carpet, Ceramic Tile, Laminate
    • Windows: Shutters, Window Treatments
    • Basement: None
    • Number of fireplaces: 1
    • Fireplace features: Factory Built, Family Room
    • Common walls with other units/homes: No Common Walls
    Interior area
    • Total structure area: 3,778
    • Total interior livable area: 3,778 sqft
    • Finished area above ground: 3,778
    • Finished area below ground: 0

    Property

    Parking
    • Total spaces: 3
    • Parking features: Garage, Garage Door Opener, Kitchen Level
    • Garage spaces: 3
    Accessibility
    • Accessibility features: None
    Features
    • Levels: Two
    • Stories: 2
    • Patio & porch: Covered, Patio
    • Exterior features: Private Yard, No Dock
    • Pool features: None
    • Spa features: None
    • Fencing: Back Yard,Fenced,Privacy,Wood
    • Has view: Yes
    • View description: Other
    • Waterfront features: None
    • Body of water: None
    Lot
    • Size: 1 Acres
    • Features: Private
    Details
    • Additional structures: None
    • Parcel number: 126 1062 059
    • Other equipment: None
    • Horse amenities: None

    Construction

    Type & style
    • Home type: SingleFamily
    • Architectural style: Craftsman
    • Property subtype: Single Family Residence, Residential
    Materials
    • Brick, Brick Front, Cement Siding
    • Foundation: Slab
    • Roof: Composition
    Condition
    • Resale
    • New construction: No
    • Year built: 2023

    Utilities & green energy

    • Electric: None
    • Sewer: Septic Tank
    • Water: Public
    • Utilities for property: Cable Available, Electricity Available, Other, Phone Available
    Green energy
    • Energy efficient items: None
    • Energy generation: None

    Community & neighborhood

    Security
    • Security features: Closed Circuit Camera(s), Security System Leased
    Community
    • Community features: Homeowners Assoc, Sidewalks, Street Lights
    Location
    • Region: Senoia
    • Subdivision: Saddleridge Estates

    HOA & financial

    HOA
    • Has HOA: Yes
    • HOA fee: $500 annually
    • Services included: Maintenance Grounds
    • Association phone: 770-389-6528

    Other

    Other facts
    • Ownership: Fee Simple
    • Road surface type: Asphalt, Paved

    Price history

    DateEventPrice
    3/24/2026Sold$629,990$167/sqft
    Source: FMLS GA #7713486 Report a problem
    2/9/2026Pending sale$629,990$167/sqft
    Source: GAMLS #10684053 Report a problem
    2/3/2026Listed for sale$629,990-0.8%$167/sqft
    Source: GAMLS #10684053 Report a problem
    10/3/2025Listing removed$635,000$168/sqft
    Source: FMLS GA #7559294 Report a problem
    7/24/2025Price change$635,000-1.6%$168/sqft
    Source: GAMLS #10499606 Report a problem
    6/12/2025Price change$644,999-1.5%$171/sqft
    Source: GAMLS #10499606 Report a problem
    5/13/2025Price change$654,999-0.8%$173/sqft
    Source: GAMLS #10499606 Report a problem
    4/14/2025Listed for sale$659,999$175/sqft
    Source: GAMLS #10499606 Report a problem

    Public tax history

    YearProperty taxesTax assessment
    2025$6,016 +11%$254,647 +7.5%
    2024$5,419 +594.4%$236,959 +640.5%
    2023$780 $32,000

    Find assessor info on the county website

    Neighborhood: 30276

    Nearby schools

    GreatSchools rating
    Schools provided by the listing agent
    • Elementary: Moreland
    • Middle: East Coweta
    • High: East Coweta

    Source: FMLS GA. This data may not be complete. We recommend contacting the local school district to confirm school assignments for this home.

    Get a cash offer in 3 minutes
    Find out how much your home could sell for in as little as 3 minutes with a no-obligation cash offer.
    Estimated market value
    $628,500
    Get a cash offer in 3 minutes
    Find out how much your home could sell for in as little as 3 minutes with a no-obligation cash offer.
    Estimated market value
    $628,500