Skip main navigation
Sold for $597,000
  • $597,000

    196 Sago Palm Dr., Myrtle Beach, SC 29579

    5beds
    2,450sqft
    Single Family Residence
    Built in 2019
    7,840.8 Square Feet Lot
    $593,900 Zestimate®
    $244/sqft
    $2,672 Estimated rent

    Home value

    $593,900

    $558,000 - $630,000

    $2,672/mo

    Zestimate® history
    Loading
    Loading...

    Owner options

    List your home for rent

    $2,672/mo

    Rent Zestimate®

    Find your next renter with Zillow Rental Manager. Plus, with online applications, you can quickly screen prospective tenants – for free.

    Learn more

    $2,672/mo

    Rent Zestimate®

    Refinance and save

    $3,454/mo

    Est. payment

    Refinancing to a lower rate could help reduce your monthly payments and save thousands over the life of the loan.

    See today's rates

    $3,454/mo

    Est. payment

    Explore your selling options

    Work with a Zillow partner agent

    Leverage their expertise and Zillow's premium Showcase listings to get your home seen by more buyers.

    Get started

    List with your own agent

    Get your home in front of millions of buyers by listing it on Zillow.

    Learn how to do it

    Sell it yourself

    Take full control of how buyers see your home on Zillow by listing For Sale by Owner (FSBO).

    List your home

    What's special

    Fenced yardCozy natural gas fireplacePrivate pool retreatModern lightingCustom saltwater poolInviting front porchTree-lined water views
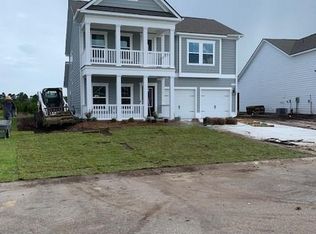
    “METICULOUSLY MAINTAINED HOME IN A GATED COMMUNITY, FEATURING A CUSTOM SALTWATER POOL, TREE-LINED WATER VIEWS, AND GORGEOUS SUNSETS.” This stunning property shows like a designer showcase and is PRICED TO SELL! Featuring an array of HIGH-END UPGRADES, this home blends elegance, functionality, and resort-style living in one of Myrtle Beach’s most sought-after gated communities. From the moment you arrive, the INVITING FRONT PORCH sets the tone. Inside, a SPACIOUS FORMAL DINING ROOM offers wainscoting, a tray ceiling, and crown molding that extends throughout the main level, creating a refined and elegant atmosphere. The OPEN-CONCEPT FLOOR PLAN with soaring 10-FOOT CEILINGS flows seamlessly into the GOURMET KITCHEN. Here, you’ll find QUARTZ COUNTERTOPS, a natural gas cooktop and range, slow-close custom cabinetry with slide-out storage, a large pantry, and PREMIUM STAINLESS-STEEL APPLIANCES. The oversized breakfast bar provides ample seating and is sure to impress both chef and entertainer alike. The FIRST-FLOOR PRIMARY SUITE is a true retreat with a tray ceiling, spa-like bathroom featuring a GARDEN TUB, custom-tiled shower, DOUBLE-SINK MARBLE VANITY, and a generous walk-in closet. A conveniently located half bath and a spacious living room with a COZY NATURAL GAS FIREPLACE create the perfect setting for gatherings or quiet evenings at home. Step outside and enjoy your PRIVATE BACKYARD OASIS! The CUSTOM SALTWATER POOL is surrounded by paver patios, ideal for relaxing or entertaining. A REMOTE-CONTROLLED SUNSHADE provides comfort on sunny days, while the fenced yard ensures privacy and offers BEAUTIFUL VIEWS of the pond and its natural wildlife. Upstairs, four additional bedrooms provide plenty of flexibility. Each has generous closet space, while the fourth bedroom can easily serve as a game room, office, playroom, or SECOND SUITE thanks to its PRIVATE BALCONY. All bathrooms feature MARBLE COUNTERTOPS for an added touch of luxury. This home has been METICULOUSLY DESIGNED with comfort, efficiency, and convenience in mind. Notable upgrades include CUSTOM BLINDS and SHADES, a 6-ZONE IRRIGATION SYSTEM with Rain Bird control, INSULATED GARAGE DOORS, Rinnai tankless water heater, solar boards in the attic, WHOLE-HOME SURGE PROTECTOR, two-zone Carrier HVAC with natural gas furnace, and HURRICANE BOARDS for added protection. MODERN LIGHTING, upgraded ceiling fans, and dimmer switches complete the home with stylish details throughout. SAGO PLANTATION is a premier gated community located just minutes from the BEACH, GOLF, SHOPPING, DINING, and ENTERTAINMENT. Its central location near all major highways makes getting around the Grand Strand effortless. Situated in the AWARD-WINNING Carolina Forest school district, this home offers the perfect combination of luxury, lifestyle, and location. With its thoughtful design, COUNTLESS UPGRADES, and PRIVATE POOL RETREAT, this home deserves to be at the VERY TOP of your MUST-SEE LIST!

    Zillow last checked:

    Listing updated:

    Listed by:

    Jerry Pinkas Team Office:843-839-9870,

    Jerry Pinkas R E Experts,

    Scott M Dohanish 843-855-9308,

    Jerry Pinkas R E Experts

    Bought with:

    Nikki Viola-Russo, 114691

    S.H. June & Associates, LLC

    Source: CCAR,MLS#: 2522454MLS LogoOriginating MLS: Coastal Carolinas Association of Realtors

    Facts & features

    Interior

    Bedrooms & bathrooms
    • Bedrooms: 5
    • Bathrooms: 4
    • Full bathrooms: 3
    • 1/2 bathrooms: 1
    Primary bedroom
    • Features: Tray Ceiling(s), Ceiling Fan(s), Linen Closet, Main Level Master, Walk-In Closet(s)
    • Level: First
    • Dimensions: 13x13
    Bedroom 1
    • Level: Second
    • Dimensions: 14x19
    Bedroom 2
    • Level: Second
    • Dimensions: 11x13
    Bedroom 3
    • Level: Second
    • Dimensions: 11x13
    Primary bathroom
    • Features: Dual Sinks, Garden Tub/Roman Tub, Separate Shower, Vanity
    Dining room
    • Features: Tray Ceiling(s), Separate/Formal Dining Room
    • Dimensions: 10x13
    Kitchen
    • Features: Breakfast Bar, Kitchen Exhaust Fan, Kitchen Island, Pantry, Stainless Steel Appliances, Solid Surface Counters
    • Dimensions: 13x16
    Living room
    • Features: Ceiling Fan(s), Fireplace, Vaulted Ceiling(s)
    • Dimensions: 16x18
    Other
    • Features: Entrance Foyer, Other, Utility Room
    Heating
    • Central, Gas
    Cooling
    • Central Air
    Appliances
    • Included: Cooktop, Dishwasher, Disposal, Microwave, Range, Refrigerator, Range Hood, Dryer, Washer
    • Laundry: Washer Hookup
    Features
    • Fireplace, Split Bedrooms, Breakfast Bar, Entrance Foyer, Kitchen Island, Stainless Steel Appliances, Solid Surface Counters
    • Flooring: Carpet, Luxury Vinyl, Luxury VinylPlank, Tile
    • Doors: Insulated Doors
    • Has fireplace: Yes
    Interior area
    • Total structure area: 2,900
    • Total interior livable area: 2,450 sqft

    Property

    Parking
    • Total spaces: 6
    • Parking features: Attached, Garage, Two Car Garage, Garage Door Opener
    • Attached garage spaces: 2
    Features
    • Levels: Two
    • Stories: 2
    • Patio & porch: Front Porch, Patio
    • Exterior features: Fence, Sprinkler/Irrigation, Pool, Patio
    • Has private pool: Yes
    • Pool features: In Ground, Outdoor Pool, Private
    • Waterfront features: Pond
    Lot
    • Size: 7,840 sqft
    • Dimensions: 57 x 120 x 77 x 120
    • Features: Lake Front, Outside City Limits, Pond on Lot, Rectangular, Rectangular Lot
    Details
    • Additional parcels included: ,
    • Parcel number: 41707020002
    • Zoning: X
    • Special conditions: None

    Construction

    Type & style
    • Home type: SingleFamily
    • Architectural style: Contemporary
    • Property subtype: Single Family Residence
    Materials
    • HardiPlank Type
    • Foundation: Slab
    Condition
    • Resale
    • Year built: 2019
    Details
    • Builder model: Kensington
    • Builder name: Lennar

    Utilities & green energy

    • Water: Public
    • Utilities for property: Cable Available, Electricity Available, Natural Gas Available, Phone Available, Sewer Available, Underground Utilities, Water Available
    Green energy
    • Energy efficient items: Doors, Windows

    Community & neighborhood

    Security
    • Security features: Gated Community, Smoke Detector(s)
    Community
    • Community features: Gated
    Location
    • Region: Myrtle Beach
    • Subdivision: Sago Plantation at Legends

    HOA & financial

    HOA
    • Has HOA: Yes
    • HOA fee: $97 monthly
    • Amenities included: Gated, Pet Restrictions
    • Services included: Association Management, Common Areas, Trash

    Other

    Other facts
    • Listing terms: Cash,Conventional,FHA,Portfolio Loan,VA Loan

    Price history

    DateEventPrice
    11/19/2025Sold$597,000-2%$244/sqft
    Source: CCAR #2522454 Report a problem
    10/21/2025Contingent$609,000$249/sqft
    Source: CCAR #2522454 Report a problem
    10/9/2025Price change$609,000-3.2%$249/sqft
    Source: CCAR #2522454 Report a problem
    10/1/2025Price change$629,000-3.1%$257/sqft
    Source: CCAR #2522454 Report a problem
    9/12/2025Listed for sale$649,000+105.3%$265/sqft
    Source: CCAR #2522454 Report a problem
    7/10/2019Sold$316,105$129/sqft
    Source: Public Record Report a problem

    Public tax history

    YearProperty taxesTax assessment
    2025$1,588 -1.4%$362,319
    2024$1,609 $362,319 +15%
    2023-- $315,060
    2022-- $315,060
    2021$1,281 +12.3%--
    2020$1,141 --
    2019-- --
    2018-- --

    Find assessor info on the county website

    Neighborhood: 29579

    Nearby schools

    GreatSchools rating
    Schools provided by the listing agent
    • Elementary: River Oaks Elementary
    • Middle: Ten Oaks Middle
    • High: Carolina Forest High School

    Source: CCAR. This data may not be complete. We recommend contacting the local school district to confirm school assignments for this home.

    Get pre-qualified for a loan
    At Zillow Home Loans, we can pre-qualify you in as little as 5 minutes with no impact to your credit score.

    An equal housing lender. NMLS #10287.

    Sell for more on Zillow
    Get a Zillow Showcase℠ listing at no additional cost and you could sell for .
    $593,900
    2% more
    +$11,878
    With Zillow Showcase(estimated)
    $605,778