Skip main navigation
For sale
  • C$639,900

    196 Saint George Blvd, Hammonds Plains, NS B4B 1K7

    5beds
    2,045sqft
    Single Family Residence
    Built in 1997
    1.19 Acres Lot
    $-- Zestimate®
    C$313/sqft
    C$-- HOA

    What's special

    Beautifully treed lotStunning new kitchenFive generously sized bedroomsExpansive tree-lined lotPeaceful settingBackyard entertaining
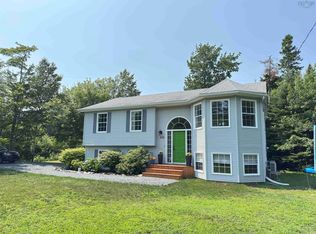
    Welcome to 196 St. George Boulevard, located in Kingswood, one of Hammonds Plains' most sought-after family neighbourhoods. Set on a beautifully treed lot, this spacious 5 bedroom, 2 bath, split entry offers the perfect blend of privacy, modern updates, and room to grow. Step inside to discover a stunning new kitchen, thoughtfully renovated with both style and functionality in mind. Whether you're preparing family meals or entertaining guests, this space is sure to be the heart of the home. Recent upgrades, including a new roof and heat pump, add comfort, efficiency, and peace of mind for years to come. With five generously sized bedrooms, there's plenty of room for growing families, guests, or a dedicated home office. Outside, the expansive, tree-lined lot provides a peaceful setting with ample space for children and pets to play, backyard entertaining, or simply enjoying the surrounding nature. Located just minutes from excellent schools, parks, trails, and everyday amenities, this move-in-ready home offers the lifestyle you've been looking for in one of Hammonds Plains' most desirable communities. Don't miss your opportunity to call 196 St. George Boulevard home!
    15 days
    |
    37
    |
    0
    |

    Zillow last checked:

    Listing updated:

    Listed by:

    Chauntelle McMullin,

    Exit Real Estate Professionals Brokerage

    Source: NSAR,MLS®#: 202618720MLS LogoOriginating MLS®#: Nova Scotia Association of REALTORS®

      Facts & features

      Interior

      Bedrooms & bathrooms
      • Bedrooms: 5
      • Bathrooms: 2
      • Full bathrooms: 2
      • Main level bathrooms: 1
      • Main level bedrooms: 3
      Bedroom
      • Level: Main
      • Length: 10.9
      Bedroom 1
      • Level: Main
      • Length: 10.1
      Bedroom 2
      • Level: Lower
      • Length: 12.3
      Bedroom 3
      • Level: Basement
      • Length: 14.4
      Bathroom
      • Level: Main
      • Length: 11.4
      Bathroom 1
      • Level: Lower
      • Length: 10.9
      Dining room
      • Level: Main
      • Area: 101.79
      • Dimensions: 11.7 x 8.7
      Family room
      • Level: Lower
      • Length: 22.2
      Kitchen
      • Level: Main
      • Area: 132.21
      • Dimensions: 11.7 x 11.3
      Living room
      • Level: Main
      • Area: 175.6
      • Dimensions: 14.5 x 12.11
      Heating
      • Forced Air, Furnace, Heat Pump, Stove
      Appliances
      • Included: Stove, Dishwasher, Dryer, Washer, Range Hood, Refrigerator
      • Laundry: Laundry Room
      Features
      • High Speed Internet, Master Downstairs
      • Flooring: Carpet, Ceramic Tile, Hardwood, Laminate
      • Basement: Full
      • Has fireplace: Yes
      • Fireplace features: Wood Burning Stove
      Interior area
      • Total structure area: 2,045
      • Total interior livable area: 2,045 sqft
      • Finished area above ground: 1,144

      Property

      Parking
      • Total spaces: 2
      • Parking features: No Garage, Double, Paved
      Features
      • Levels: Split Entry
      • Has spa: Yes
      • Spa features: Private
      Lot
      • Size: 1.19 Acres
      • Features: Cleared, Level, Wooded, 1 to 2.99 Acres
      Details
      • Additional structures: Shed(s)
      • Parcel number: 40731093
      • Zoning: R-1
      • Other equipment: No Rental Equipment

      Construction

      Type & style
      • Home type: SingleFamily
      • Property subtype: Single Family Residence
      Materials
      • Aluminum Siding
      • Roof: Asphalt
      Condition
      • New construction: No
      • Year built: 1997

      Utilities & green energy

      • Sewer: Septic Tank
      • Water: Municipal
      • Utilities for property: Cable Connected, Electricity Connected, Phone Connected, Electric

      Community & HOA

      Community
      • Features: Playground, School Bus Service, Place of Worship, Beach
      Location
      • Region: Hammonds Plains

      Financial & listing details

      • Price per square foot: C$313/sqft
      • Tax assessed value: C$283,500
      • Price range: C$639.9K - C$639.9K
      • Date on market: 7/27/2026
      • Ownership: Freehold
      • Electric utility on property: Yes

        Price history

        DateEventPrice
        7/27/2026Listed for saleC$639,900C$313/sqft
        Source: NSAR #202618720 Report a problem

        Public tax history

        YearProperty taxesTax assessment
        2019-- C$250,300

        Climate risks

        Neighborhood: B4B

        Getting around

        2 / 100
        Car-Dependent
        17 / 100
        Somewhat Bikeable

        Nearby schools

        GreatSchools rating

        No schools nearby

        We couldn't find any schools near this home.

        Schools provided by the listing agent
        • Elementary: Kingswood Elementary School
        • Middle: Madeline Symonds Middle School
        • High: Charles P Allen High School

        Source: NSAR. This data may not be complete. We recommend contacting the local school district to confirm school assignments for this home.

        Similar homes