Skip main navigation
Sold for $324,852
  • $324,852

    196 Salute Cir, Martinsburg, WV 25405

    4beds
    1,762sqft
    Single Family Residence
    Built in 2025
    7,795 Square Feet Lot
    $342,300 Zestimate®
    $184/sqft
    $2,240 Estimated rent

    Home value

    $342,300

    $185,000 - $633,000

    $2,240/mo

    Zestimate® history
    Loading
    Loading...

    Owner options

    List your home for rent

    $2,240/mo

    Rent Zestimate®

    Find your next renter with Zillow Rental Manager. Plus, with online applications, you can quickly screen prospective tenants – for free.

    Learn more

    $2,240/mo

    Rent Zestimate®

    Refinance and save

    $1,592/mo

    Est. payment

    Refinancing to a lower rate could help reduce your monthly payments and save thousands over the life of the loan.

    See today's rates

    $1,592/mo

    Est. payment

    Explore your selling options

    Work with a Zillow partner agent

    Leverage their expertise and Zillow's premium Showcase listings to get your home seen by more buyers.

    Get started

    List with your own agent

    Get your home in front of millions of buyers by listing it on Zillow.

    Learn how to do it

    Sell it yourself

    Take full control of how buyers see your home on Zillow by listing For Sale by Owner (FSBO).

    List your home

    What's special

    Primary suitePrivate bathDouble sinksFrameless walk-in showerVaulted ceilingLarge islandTraditional elements
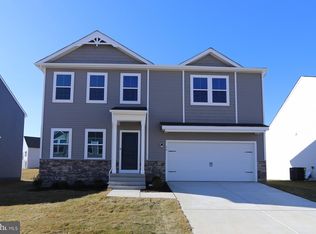
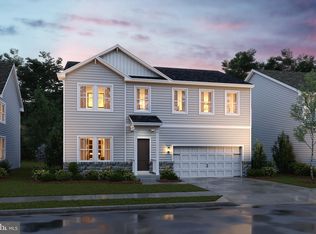
    EPIC RATE SALE 2.99/3.99/4.99 BUYDOWN RATES! YOUR 1ST YEAR P&I ONLY $1503 PER MONTH! QUICK MOVE IN MAY 2025! Welcome to the Goldenrod Ascend Series with 1762 sq ft all on one level! Liberty Run features the New Ascend Series that features the Farmhouse design. The Goldenrod model features a combination of open living space paired with traditional elements. This Single-Story Ranch home features 4 bedrooms, 2 baths, the perfect laundry room and a 2-car garage. In the well-appointed kitchen, you will find stylish cabinets, large pantry, stainless steel appliances, quartz countertops as well as a large island that are all open to the Great room and Dining room all with 9 Ft ceiling and vaulted ceiling in dinning and Great room! The primary suite has a large spacious walk- in closet and a gorgeous private bath with double sinks and frameless walk-in shower. Call today to set up an appointment to view or decorated model and learn about our amazing incentives. *Home photos are of a Goldenrod with the Farmhouse series upgrade. *Taxes are an est. Liberty Run is located in Berkeley Co right on the Jefferson Co line and perfect for commuters NOVA/DC!

    Zillow last checked:

    Listing updated:

    Listed by:

    BARBARA KNICKERBOCKER 703-479-5640,

    Leading Edge Properties LLC

    Bought with:

    Sarah Ryan, WV220302270

    Berkshire Hathaway HomeServices PenFed Realty

    Source: Bright MLS,MLS#: WVBE2035016MLS Logo

    Facts & features

    Interior

    Bedrooms & bathrooms
    • Bedrooms: 4
    • Bathrooms: 2
    • Full bathrooms: 2
    • Main level bathrooms: 2
    • Main level bedrooms: 4
    Rooms
    • Room types: Dining Room, Primary Bedroom, Bedroom 2, Bedroom 3, Bedroom 4, Kitchen, Great Room, Laundry
    Primary bedroom
    • Level: Main
    Bedroom 2
    • Level: Main
    Bedroom 3
    • Level: Main
    Bedroom 4
    • Level: Main
    Dining room
    • Features: Cathedral/Vaulted Ceiling
    • Level: Main
    Great room
    • Features: Cathedral/Vaulted Ceiling
    • Level: Main
    Kitchen
    • Features: Cathedral/Vaulted Ceiling
    • Level: Main
    Laundry
    • Level: Main
    Heating
    • ENERGY STAR Qualified Equipment, Programmable Thermostat, Electric
    Cooling
    • ENERGY STAR Qualified Equipment, Programmable Thermostat, Electric
    Appliances
    • Included: Electric Water Heater
    • Laundry: Laundry Room
    Features
    • Bathroom - Stall Shower, Bathroom - Tub Shower, Bathroom - Walk-In Shower, Dining Area, Entry Level Bedroom, Family Room Off Kitchen, Open Floorplan, Kitchen - Gourmet, Kitchen Island, Pantry, Primary Bath(s), Recessed Lighting, Upgraded Countertops, Walk-In Closet(s)
    • Has basement: No
    • Has fireplace: No
    Interior area
    • Total structure area: 1,762
    • Total interior livable area: 1,762 sqft
    • Finished area above ground: 1,762

    Property

    Parking
    • Total spaces: 4
    • Parking features: Garage Faces Front, Inside Entrance, Attached, Driveway
    • Attached garage spaces: 2
    • Uncovered spaces: 2
    Accessibility
    • Accessibility features: None
    Features
    • Levels: One
    • Stories: 1
    • Pool features: None
    Lot
    • Size: 7,795 Square Feet
    Details
    • Additional structures: Above Grade
    • Parcel number: NO TAX RECORD
    • Zoning: RESIDENTIAL
    • Special conditions: Standard

    Construction

    Type & style
    • Home type: SingleFamily
    • Architectural style: Ranch/Rambler
    • Property subtype: Single Family Residence
    Materials
    • Concrete, Frame, Glass, Vinyl Siding
    • Foundation: Concrete Perimeter, Passive Radon Mitigation, Slab
    • Roof: Architectural Shingle
    Condition
    • Excellent
    • New construction: Yes
    • Year built: 2025
    Details
    • Builder model: GOLDENROD
    • Builder name: K HOVNANIAN HOMES

    Utilities & green energy

    • Sewer: Public Sewer
    • Water: Public

    Community & HOA

    Community
    • Subdivision: Liberty Run
    HOA
    • Has HOA: Yes
    • HOA fee: $83 monthly
    Location
    • Region: Martinsburg

    Financial & listing details

    • Price per square foot: $184/sqft
    • Tax assessed value: $203,000
    • Annual tax amount: $2,503
    • Date on market: 11/20/2024
    • Listing agreement: Exclusive Right To Sell
    • Ownership: Fee Simple

    Price history

    DateEventPrice
    5/21/2025Sold$324,852-12.2%$184/sqft
    Source: Bright MLS #WVBE2035016 Report a problem
    3/30/2025Pending sale$369,852$210/sqft
    Source: Bright MLS #WVBE2035016 Report a problem
    3/25/2025Price change$369,852+2.2%$210/sqft
    Source: Bright MLS #WVBE2035016 Report a problem
    3/19/2025Price change$361,852+0.6%$205/sqft
    Source: Bright MLS #WVBE2035016 Report a problem
    3/3/2025Price change$359,582-0.6%$204/sqft
    Source: Bright MLS #WVBE2035016 Report a problem
    2/22/2025Price change$361,582+0.8%$205/sqft
    Source: Bright MLS #WVBE2035016 Report a problem
    2/13/2025Price change$358,852+0.5%$204/sqft
    Source: Bright MLS #WVBE2035016 Report a problem
    11/20/2024Pending sale$357,132$203/sqft
    Source: Bright MLS #WVBE2035016 Report a problem

    Public tax history

    Tax history is unavailable.

    Neighborhood: 25405

    Nearby schools

    GreatSchools rating
    Schools provided by the listing agent
    • District: Berkeley County Schools

    Source: Bright MLS. This data may not be complete. We recommend contacting the local school district to confirm school assignments for this home.

    Get a cash offer in 3 minutes
    Find out how much your home could sell for in as little as 3 minutes with a no-obligation cash offer.
    Estimated market value
    $342,300
    Get a cash offer in 3 minutes
    Find out how much your home could sell for in as little as 3 minutes with a no-obligation cash offer.
    Estimated market value
    $342,300