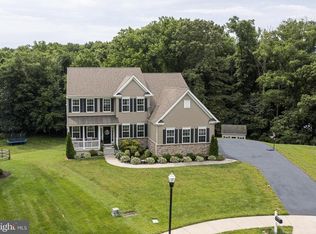
Welcome to 196 Shannon Blvd in the desirable Shannon Cove community of Middletown – an exceptional home offering space, style, and privacy on a premium cul-de-sac lot backing to serene woods and open space. Step into the inviting foyer, where a beautiful turned staircase and gleaming hardwood floors – flowing throughout both the first and second levels – set the tone. Fresh paint throughout the common areas enhances the home’s bright, move-in-ready appeal. Just off the foyer, French doors to the left open into a private home office – perfect for remote work or a quiet retreat – while to the right, the formal living room seamlessly connects to the elegant dining room, creating the perfect setting for entertaining. The spacious kitchen is a true centerpiece featuring granite countertops, stainless steel appliances, a center island, pantry, tile backsplash, soft-close cabinetry, gas cooktop, double wall oven, and recessed lighting. Adjacent, the charming breakfast room boasts a pitched ceiling, breakfast bar seating, and sliding doors leading to the elevated, low-maintenance vinyl deck. Outdoor living is a dream here! The deck steps down to an expansive stamped concrete patio complete with recessed lighting, ceiling fan, and a built-in firepit. A covered patio section offers comfort from the elements, and direct access to the walk-out basement. The fully fenced backyard backs to mature trees, providing both privacy and picturesque views. Back inside, the two-story family room impresses with vaulted ceilings, a gas fireplace, and a secondary staircase leading upstairs. The main level also includes a convenient powder room and laundry room with garage access. Upstairs, you’ll find four generously sized bedrooms and two full baths. The luxurious primary suite features a sitting area, walk-in closet, and a spa-like 5-piece bath with double vanity, soaking tub, tiled shower, and private water closet. All bedrooms include hardwood flooring and ceiling fans, with a second bedroom also offering a walk-in closet. Need more space? The finished walk-out basement provides endless possibilities – home theater, gym, recreation area – and includes a full bathroom. Additional highlights include a 2-car garage, dual HVAC systems, gutter guard leaf filter system, and a home that is less than 10 years old, lovingly maintained by its owners. Modern conveniences are already in place, including a Ring doorbell, owned security system, electronic door lock, and a Tesla charger – adding both comfort and peace of mind. Located in the sought-after Appoquinimink School District, Shannon Cove offers a vibrant community atmosphere with amenities such as a neighborhood pool. This is the perfect blend of comfort, elegance, and location—schedule your tour today!
Sold for $745,000
Zillow last checked:
Listing updated:
Bought with:
Ann Marie Germano, RS-0024537
Patterson-Schwartz-Middletown
Source: Bright MLS,MLS#: DENC2100824
Price history
| Date | Event | Price |
|---|---|---|
| 6/29/2026 | Sold | $745,000$163/sqft |
Source:  Bright MLS #DENC2100824 Report a problem Bright MLS #DENC2100824 Report a problem | ||
| 6/3/2026 | Pending sale | $745,000$163/sqft |
Source: Bright MLS #DENC2100824 Report a problem | ||
| 5/22/2026 | Price change | $745,000-2%$163/sqft |
Source: Bright MLS #DENC2100824 Report a problem | ||
| 4/18/2026 | Listed for sale | $759,900+43.7%$167/sqft |
Source: Bright MLS #DENC2100824 Report a problem | ||
| 10/10/2019 | Sold | $528,750-2.1%$116/sqft |
Source: Public Record Report a problem | ||
| 9/2/2019 | Pending sale | $539,999$118/sqft |
Source: Brandywine Fine Properties Sotheby's International Realty #DENC480240 Report a problem | ||
| 7/16/2019 | Price change | $539,999-1.8%$118/sqft |
Source: Brandywine Fine Properties Sotheby's International Realty #DENC480240 Report a problem | ||
| 6/8/2019 | Listed for sale | $550,000+15.1%$121/sqft |
Source: Brandywine Fine Properties Sotheby's International Realty #DENC480240 Report a problem | ||
| 12/17/2016 | Sold | $477,800$105/sqft |
Source: Agent Provided Report a problem | ||
Nearby homes

Get a cash offer in 3 minutes
Find out how much your home could sell for in as little as 3 minutes with a no-obligation cash offer.
Estimated market value
$750,300
