Skip main navigation
Sold for $300,000
  • $300,000

    196 Sherando Cir, Stephens City, VA 22655

    3beds
    3,400sqft
    Townhouse
    Built in 1995
    -- sqft lot
    $323,500 Zestimate®
    $88/sqft
    $2,268 Estimated rent

    Home value

    $323,500

    $307,000 - $343,000

    $2,268/mo

    Zestimate® history
    Loading
    Loading...

    Owner options

    List your home for rent

    $2,268/mo

    Rent Zestimate®

    Find your next renter with Zillow Rental Manager. Plus, with online applications, you can quickly screen prospective tenants – for free.

    Learn more

    $2,268/mo

    Rent Zestimate®

    Refinance and save

    $2,322/mo

    Est. payment

    Refinancing to a lower rate could help reduce your monthly payments and save thousands over the life of the loan.

    See today's rates

    $2,322/mo

    Est. payment

    Explore your selling options

    Work with a Zillow partner agent

    Leverage their expertise and Zillow's premium Showcase listings to get your home seen by more buyers.

    Get started

    List with your own agent

    Get your home in front of millions of buyers by listing it on Zillow.

    Learn how to do it

    Sell it yourself

    Take full control of how buyers see your home on Zillow by listing For Sale by Owner (FSBO).

    List your home

    What's special

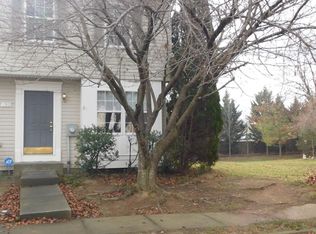
    3 Level End Unit Townhome with fresh paint on all levels. New carpet on both level of the stairs and landings. Upstairs hall has a full bath that has new floor and new vanity. The 3 Bedrooms upstairs were painted and carpets were cleaned. the Primary bedroom has a full bathroom. The Kitchen applainces are only 2 years old. Large living room. Separate area for the dining room. Large pantry in the kitchen. New floors in the finished basement. New floor in the laundry room. Rough in bathroom in the basement. Family room in the basement carpet cleaned. There is new Indoor outdoor carpet on the large deck. Storage shed connected to the home on the deck. New gate on the fenced in the backyard. Firepit to enjoy in your spare time with large seating area. Walking trail behind the common area. Mailbox close to the home. This home has so much to offer so make and appt and come find a ready to move in home.

    Zillow last checked:

    Listing updated:

    Listed by:

    Janet Broyles 540-327-4948,

    CENTURY 21 New Millennium

    Bought with:

    Rex Petrey, WVS220302365

    Pearson Smith Realty, LLC

    Source: Bright MLS,MLS#: VAFV2021136MLS Logo

    Facts & features

    Interior

    Bedrooms & bathrooms
    • Bedrooms: 3
    • Bathrooms: 3
    • Full bathrooms: 2
    • 1/2 bathrooms: 1
    • Main level bathrooms: 3
    • Main level bedrooms: 3
    Basement
    • Description: Percent Finished: 90.0
    • Area: 1000
    Heating
    • Central, Forced Air, Natural Gas
    Cooling
    • Central Air, Electric
    Appliances
    • Included: Microwave, Dishwasher, Disposal, Dryer, Refrigerator, Cooktop, Washer, Water Heater, Electric Water Heater
    • Laundry: In Basement
    Features
    • Ceiling Fan(s), Dining Area, Pantry, Primary Bath(s), Bathroom - Stall Shower
    • Flooring: Carpet
    • Basement: Full
    • Has fireplace: No
    Interior area
    • Total structure area: 3,400
    • Total interior livable area: 3,400 sqft
    • Finished area above ground: 2,400
    • Finished area below ground: 1,000

    Property

    Parking
    • Parking features: Assigned, Off Street
    • Details: Assigned Parking
    Accessibility
    • Accessibility features: Accessible Entrance
    Features
    • Levels: Three
    • Stories: 3
    • Patio & porch: Deck
    • Pool features: None
    Lot
    • Features: Corner Lot/Unit
    Details
    • Additional structures: Above Grade, Below Grade
    • Parcel number: 86D 1 28
    • Zoning: RP
    • Special conditions: Standard

    Construction

    Type & style
    • Home type: Townhouse
    • Architectural style: Traditional
    • Property subtype: Townhouse
    Materials
    • Vinyl Siding
    • Foundation: Concrete Perimeter
    • Roof: Shingle
    Condition
    • Very Good
    • New construction: No
    • Year built: 1995

    Utilities & green energy

    • Sewer: Public Sewer
    • Water: Public

    Community & neighborhood

    Location
    • Region: Stephens City
    • Subdivision: Village At Sherando

    HOA & financial

    HOA
    • Has HOA: Yes
    • HOA fee: $605 annually

    Other

    Other facts
    • Listing agreement: Exclusive Right To Sell
    • Listing terms: Cash,FHA,Conventional,USDA Loan,VA Loan,VHDA
    • Ownership: Fee Simple

    Price history

    DateEventPrice
    6/16/2025Listing removed$2,300$1/sqft
    Source: Zillow Rentals Report a problem
    6/5/2025Listed for rent$2,300$1/sqft
    Source: Zillow Rentals Report a problem
    2/26/2025Listing removed$2,300$1/sqft
    Source: Zillow Rentals Report a problem
    2/5/2025Listed for rent$2,300$1/sqft
    Source: Zillow Rentals Report a problem
    10/25/2024Sold$300,000+67.1%$88/sqft
    Source: Bright MLS #VAFV2021136 Report a problem
    6/5/2019Sold$179,500+0.3%$53/sqft
    Source: Public Record Report a problem
    5/9/2019Pending sale$179,000$53/sqft
    Source: ERA OakCrest Realty, Inc. #VAFV150210 Report a problem
    5/1/2019Price change$179,000+5.3%$53/sqft
    Source: ERA OakCrest Realty, Inc. #VAFV150210 Report a problem
    4/27/2019Listed for sale$170,000+20.6%$50/sqft
    Source: ERA Oakcrest Realty, Inc. #VAFV150210 Report a problem
    8/13/2013Sold$141,000-5.9%$41/sqft
    Source: Public Record Report a problem
    6/6/2013Pending sale$149,900$44/sqft
    Source: Dulles North Ventures, LLC, dba Keller Williams Realty #FV8077821 Report a problem
    5/31/2013Listed for sale$149,900$44/sqft
    Source: Dulles North Ventures, LLC, dba Keller Williams Realty #FV8077821 Report a problem
    5/17/2013Pending sale$149,900$44/sqft
    Source: Dulles North Ventures, LLC, dba Keller Williams Realty #FV8077821 Report a problem
    5/10/2013Listed for sale$149,900-21.1%$44/sqft
    Source: Dulles North Ventures, LLC, dba Keller Williams Realty #FV8077821 Report a problem
    10/20/2010Listing removed$190,000$56/sqft
    Source: Remax Team Realty #FV6932439 Report a problem
    9/26/2010Listed for sale$190,000+10.5%$56/sqft
    Source: Remax Team Realty #FV6932439 Report a problem
    10/18/2004Sold$172,000+65.4%$51/sqft
    Source: Public Record Report a problem
    1/28/2002Sold$104,000$31/sqft
    Source: Public Record Report a problem

    Public tax history

    YearProperty taxesTax assessment
    2025$1,286 +8.8%$268,000 +15.6%
    2024$1,183 $231,900
    2023$1,183 +118%$231,900 +30.4%
    2022$543 $177,900
    2021$543 -43.4%$177,900 +13.2%
    2020$958 -50%$157,100
    2019$1,917 +134.8%$157,100 +17.4%
    2018$816 +1.7%$133,800
    2017$803 +9.4%$133,800 +9.4%
    2016$734 +7.1%$122,300
    2015$685 +87.2%$122,300 +6.2%
    2014$366 $115,200
    2013-- $115,200 -7.9%
    2012-- $125,100
    2011-- $125,100 -10.8%
    2010-- $140,300
    2009-- $140,300 +5.6%
    2008-- $132,800
    2007-- $132,800
    2006-- $132,800
    2005-- $132,800 +43.3%
    2003-- $92,700
    2002-- $92,700

    Find assessor info on the county website

    Neighborhood: 22655

    Nearby schools

    GreatSchools rating
    Schools provided by the listing agent
    • District: Frederick County Public Schools

    Source: Bright MLS. This data may not be complete. We recommend contacting the local school district to confirm school assignments for this home.

    Get a cash offer in 3 minutes
    Find out how much your home could sell for in as little as 3 minutes with a no-obligation cash offer.
    Estimated market value
    $323,500
    Get a cash offer in 3 minutes
    Find out how much your home could sell for in as little as 3 minutes with a no-obligation cash offer.
    Estimated market value
    $323,500