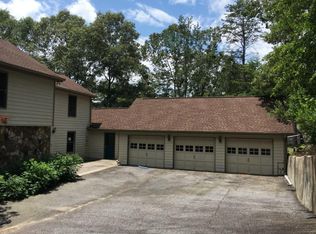
As you approach the gate, you see the lake nearly everywhere you look. This special waterfront property has 180+ degrees of view. Continue driving past the 3-car garage to the left, on to the drive under portico next to the main entry to the house. There is decking on 3 sides on the main level that are screened and covered on the rear. Everywhere you look feels like vacation and relaxation. This property has SO many details throughout. Be sure and look down from the stone steps to see the koi pond and the adjacent turtle in the sidewalk. So much thought has been given to outdoor space while you are enjoying the view of the water. The cozy cottage has beamed ceilings and true site-finished hardwood floors. The kitchen was recently remodeled with beautiful granite countertops, chef range, stainless appliances, a WARMING drawer, WINE cooler, white and gray cabinets and a gorgeous COPPER sink. The huge island offers additional seating so you won’t miss out on what’s happening in the living area while cooking. The master is on the main with large master bath. There are two additional bedrooms, with full bath and living space and a pot belly stove in the lower-level terrace level. Don’t miss the wet bar and beverage refrigerator in basement. From the terrace level, walk out to covered deck with built-in bar for eating on the lower deck that’s great for parties or simply enjoying the view. Crawl into the hot tub on cool nights. When you need that additional exercise jump into the spa-pool/lap pool. Next to the lap pool is covered and screened deck room; a great place to hide away with a book or for an afternoon siesta. There are laundry connections upstairs and downstairs. SQUARE FOOTAGE with all living space including apartment is 3,437. Don't miss the whole house generator on side of house just in case your power goes out. Above the 3 car garage there is an efficiency apartment with it’s own amazing views with another screened porch. Inside is all new with gorgeous laminate flooring and new kitchen with granite counter tops and new bathroom. A great place for your guest, in-law suite or could be used as a rental. Next to the 3 car garage is a separate workshop with washer and dryer connections. This property has extensive paved parking and a circular driveway. There is also a very nice screened chicken coop. The current owners have done loads of upgrades and everything is in impeccable condition. Property is turn key and ready for you to move in. Amazing location! Close to 400, Dahlonega and all the wineries, Dawsonville and the outlets, Gainesville with all the new restaurants and music concerts. The new hospital is approximately 4 miles away. Close to University of North Georgia.
Closed
$1,150,000
196 Sosebee Dr, Dahlonega, GA 30533
3beds
2,368sqft
Single Family Residence, Residential
Built in 1981
1.01 Acres Lot
$1,289,100 Zestimate®
$486/sqft
$2,598 Estimated rent
Home value
$1,289,100
$1.16M - $1.44M
$2,598/mo
Zestimate® history
Owner options
List your home for rent
$2,598/mo
Rent Zestimate®
Find your next renter with Zillow Rental Manager. Plus, with online applications, you can quickly screen prospective tenants – for free.
$2,598/mo
Rent Zestimate®
Refinance and save
$5,523/mo
Est. payment
Refinancing to a lower rate could help reduce your monthly payments and save thousands over the life of the loan.
$5,523/mo
Est. payment
Explore your selling options
Work with a Zillow partner agent
Leverage their expertise and Zillow's premium Showcase listings to get your home seen by more buyers.
Get startedList with your own agent
Get your home in front of millions of buyers by listing it on Zillow.
Learn how to do itSell it yourself
Take full control of how buyers see your home on Zillow by listing For Sale by Owner (FSBO).
List your homeWhat's special
Zillow last checked:
Listing updated:
Listed by:
loretta Cole,
Atlanta Communities 404-379-1136
Bought with:
Cameron Klaric, 433609
RE/MAX Town And Country
Source: FMLS GA,MLS#: 7338051
Facts & features
Interior
Bedrooms & bathrooms
- Bedrooms: 3
- Bathrooms: 3
- Full bathrooms: 2
- 1/2 bathrooms: 1
- Main level bathrooms: 1
- Main level bedrooms: 1
Rooms
- Room types: Basement, Bathroom, Family Room, Kitchen, Office, Other
Other
- Description: Efficiency Apartment Over Garage
- Area: 664.2 Square Feet
- Dimensions: 32.4 x 20.5
Heating
- Propane
Cooling
- Central Air
Appliances
- Included: Dishwasher, Disposal, Electric Water Heater, Gas Range, Microwave, Range Hood, Refrigerator, Washer
- Laundry: Laundry Room, Lower Level, Main Level, Sink
Features
- Beamed Ceilings, Crown Molding, High Speed Internet, Sound System, Walk-In Closet(s), Wet Bar
- Flooring: Hardwood, Laminate
- Windows: Double Pane Windows
- Basement: Daylight,Exterior Entry,Finished,Finished Bath,Full,Interior Entry
- Number of fireplaces: 2
- Fireplace features: Electric, Family Room, Gas Log, Great Room, Stone, Wood Burning Stove
- Common walls with other units/homes: No Common Walls
Interior area
- Total structure area: 2,368
- Total interior livable area: 2,368 sqft
- Finished area above ground: 1,266
- Finished area below ground: 1,102
Property
Parking
- Total spaces: 8
- Parking features: Covered, Detached, Driveway, Garage, Garage Door Opener, Garage Faces Side, Parking Pad
- Garage spaces: 3
- Has uncovered spaces: Yes
Accessibility
- Accessibility features: None
Features
- Levels: One
- Stories: 1
- Patio & porch: Covered, Deck
- Exterior features: Gas Grill, Lighting, Private Yard, Deeded Access, Deepwater Access Dock, Dock, Double Slip, Party Deck
- Pool features: Fiberglass, Heated, Salt Water
- Spa features: Community, None
- Fencing: Fenced,Wood
- Has view: Yes
- View description: Lake, Trees/Woods, Water
- Has water view: Yes
- Water view: Lake,Water
- Waterfront features: Lake Front, Waterfront, Lake
- Body of water: Lanier
- Frontage length: Waterfrontage Length(195)
Lot
- Size: 1.01 Acres
- Features: Landscaped, Sloped
Details
- Additional structures: Guest House, Outbuilding, Shed(s), Workshop
- Parcel number: 067 088
- Other equipment: Generator
- Horse amenities: None
Construction
Type & style
- Home type: SingleFamily
- Architectural style: Cottage
- Property subtype: Single Family Residence, Residential
Materials
- Frame
- Foundation: Concrete Perimeter
- Roof: Composition,Shingle
Condition
- Resale
- New construction: No
- Year built: 1981
Utilities & green energy
- Electric: 110 Volts, 220 Volts
- Sewer: Septic Tank
- Water: Public
- Utilities for property: Cable Available, Electricity Available, Water Available
Green energy
- Energy efficient items: None
- Energy generation: None
Community & HOA
Community
- Features: Boating, Fishing, Lake, Near Shopping, Powered Boats Allowed
- Security: Secured Garage/Parking, Security Lights, Security System Owned, Smoke Detector(s)
- Subdivision: Mountain Brook
HOA
- Has HOA: No
Location
- Region: Dahlonega
Financial & listing details
- Price per square foot: $486/sqft
- Tax assessed value: $918,482
- Annual tax amount: $4,603
- Date on market: 2/15/2024
- Cumulative days on market: 80 days
- Electric utility on property: Yes
- Road surface type: Asphalt
Price history
| Date | Event | Price |
|---|---|---|
| 5/24/2024 | Sold | $1,150,000-7.3%$486/sqft |
Source:  FMLS GA #7338051 Report a problem FMLS GA #7338051 Report a problem | ||
| 5/6/2024 | Pending sale | $1,240,000$524/sqft |
Source:  GAMLS #10253791 Report a problem GAMLS #10253791 Report a problem | ||
| 5/3/2024 | Price change | $1,240,000-0.8%$524/sqft |
Source: FMLS GA #7338051 Report a problem | ||
| 2/15/2024 | Listed for sale | $1,250,000+183.1%$528/sqft |
Source: FMLS GA #7338051 Report a problem | ||
| 6/7/2013 | Sold | $441,500$186/sqft |
Source:  FMLS GA #5125904 Report a problem FMLS GA #5125904 Report a problem | ||
Public tax history
| Year | Property taxes | Tax assessment |
|---|---|---|
| 2025 | $3,299 -62.1% | $367,393 -0.8% |
| 2024 | $8,716 +89.3% | $370,534 +89.3% |
| 2023 | $4,603 -1.9% | $195,695 +2.2% |
| 2022 | $4,692 +1.8% | $191,518 +5.2% |
| 2021 | $4,609 -3.3% | $181,967 +0.5% |
| 2020 | $4,767 -6.2% | $181,066 |
| 2019 | $5,080 +1.1% | $181,066 +3% |
| 2018 | $5,026 | $175,744 |
Find assessor info on the county website
Neighborhood: 30533
Nearby homes
- $854,5004 bd3 ba5.6k sqft242 Sosebee Dr, Dahlonega, GA 30533Off Market
- $654,3005 bd3 ba2.2k sqft163 Sosebee Dr, Dahlonega, GA 30533Off Market

- $639,6005 bd3 ba2.6k sqft173 Sosebee Dr, Dahlonega, GA 30533Off Market
- $295,500-- bd2 ba1.2k sqft143 Sosebee Dr, Dahlonega, GA 30533Off Market
- $735,000-- bd3 ba2.4k sqft172 Sosebee Dr, Dahlonega, GA 30533Off Market
- $646,5003 bd2 ba1.8k sqft166 Sosebee Dr, Dahlonega, GA 30533Off Market
- $620,800-- bd1 ba936 sqft331 Sosebee Dr, Dahlonega, GA 30533Off Market
- $795,0004 bd3 ba3.8k sqft148 Sosebee Dr, Dahlonega, GA 30533Sold
Nearby schools
GreatSchools rating
- 7/10Blackburn Elementary SchoolGrades: PK-5Distance: 3.4 mi
- 5/10Lumpkin County Middle SchoolGrades: 6-8Distance: 8.5 mi
- 7/10Lumpkin County High SchoolGrades: 9-12Distance: 9.3 mi
Schools provided by the listing agent
- Middle: Lumpkin County
- High: Lumpkin County
Source: FMLS GA. This data may not be complete. We recommend contacting the local school district to confirm school assignments for this home.
Get a cash offer in 3 minutes
Find out how much your home could sell for in as little as 3 minutes with a no-obligation cash offer.
Estimated market value
$1,289,100
Get a cash offer in 3 minutes
Find out how much your home could sell for in as little as 3 minutes with a no-obligation cash offer.
Estimated market value
$1,289,100
- Georgia
- Lumpkin County
- Dahlonega
- 30533
- 196 Sosebee Dr
Nearby cities
Nearby zip codes
Other Dahlonega Topics
