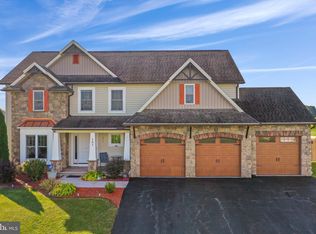
BREATHTAKING HOME W/UPSCALE DESIGN OFFERS 2 STORY OPEN FOYER, 2 STORY OPEN FAMILY ROOM W/STONE FIREPLACE, STUNNING CHERRY KITCHEN W/GRANITE COUNTERS AND ISLAND. MAIN LEVEL BEDROOM AND FULL BATH PLUS LAUNDRY AND HALF BATH. 21X14 MASTER BEDROOM, MASTER BATH W/JACUZZI AND TILE SHOWER.HUGE BASEMENT FOR STORAGE OR EXPANSION. PARTIALLY FENCED YARD, GREAT TILE PATIO, BEAUTIFUL IN-GROUND POOL, STORAGE SHED. OVERSIZED 2 CAR GARAGE.
Sold for $565,000
$565,000
196 Summer Breeze Ln, Chambersburg, PA 17202
4beds
3,216sqft
Single Family Residence
Built in 2013
0.36 Acres Lot
$564,900 Zestimate®
$176/sqft
$3,438 Estimated rent
Home value
$564,900
$537,000 - $593,000
$3,438/mo
Zestimate® history
Owner options
List your home for rent
$3,438/mo
Rent Zestimate®
Find your next renter with Zillow Rental Manager. Plus, with online applications, you can quickly screen prospective tenants – for free.
$3,438/mo
Rent Zestimate®
Refinance and save
$3,546/mo
Est. payment
Refinancing to a lower rate could help reduce your monthly payments and save thousands over the life of the loan.
$3,546/mo
Est. payment
Explore your selling options
Work with a Zillow partner agent
Leverage their expertise and Zillow's premium Showcase listings to get your home seen by more buyers.
Get startedList with your own agent
Get your home in front of millions of buyers by listing it on Zillow.
Learn how to do itSell it yourself
Take full control of how buyers see your home on Zillow by listing For Sale by Owner (FSBO).
List your homeWhat's special
Beautiful in-ground poolPartially fenced yardStorage shedLaundry and half bathGreat tile patio
Zillow last checked:
Listing updated:
Listed by:
Tammi Hennessy 717-816-7346,
RE/MAX Realty Agency, Inc.
Bought with:
Tim Smith, AB047701L
Samson Properties
Source: Bright MLS,MLS#: PAFL2034580
Facts & features
Interior
Bedrooms & bathrooms
- Bedrooms: 4
- Bathrooms: 4
- Full bathrooms: 3
- 1/2 bathrooms: 1
- Main level bathrooms: 2
- Main level bedrooms: 1
Rooms
- Room types: Living Room, Dining Room, Primary Bedroom, Bedroom 2, Bedroom 3, Kitchen, Family Room, Foyer, Laundry
Primary bedroom
- Features: Flooring - Carpet
- Level: Upper
- Area: 294 Square Feet
- Dimensions: 14 X 21
Bedroom 2
- Features: Flooring - Carpet
- Level: Upper
- Area: 216 Square Feet
- Dimensions: 12 X 18
Bedroom 3
- Features: Flooring - Carpet
- Level: Upper
- Area: 168 Square Feet
- Dimensions: 12 X 14
Dining room
- Features: Flooring - HardWood
- Level: Main
- Area: 156 Square Feet
- Dimensions: 12 X 13
Family room
- Features: Flooring - HardWood, Fireplace - Gas
- Level: Main
- Area: 240 Square Feet
- Dimensions: 12 X 20
Foyer
- Features: Flooring - Ceramic Tile
- Level: Main
- Area: 112 Square Feet
- Dimensions: 8 X 14
Kitchen
- Features: Flooring - HardWood
- Level: Main
- Area: 285 Square Feet
- Dimensions: 15 X 19
Laundry
- Features: Flooring - Ceramic Tile
- Level: Main
- Area: 56 Square Feet
- Dimensions: 7 X 8
Living room
- Features: Flooring - Carpet
- Level: Main
- Area: 168 Square Feet
- Dimensions: 12 X 14
Heating
- Forced Air, Natural Gas
Cooling
- Central Air, Electric
Appliances
- Included: Cooktop, Dishwasher, Disposal, Dryer, Microwave, Oven, Refrigerator, Washer, Water Heater, Electric Water Heater
- Laundry: Dryer In Unit, Main Level, Washer In Unit, Laundry Room
Features
- Bathroom - Walk-In Shower, Built-in Features, Entry Level Bedroom, Family Room Off Kitchen, Formal/Separate Dining Room, Kitchen Island, Recessed Lighting, Walk-In Closet(s), Upgraded Countertops, Ceiling Fan(s), Combination Kitchen/Living, Dry Wall, 2 Story Ceilings
- Flooring: Carpet, Hardwood, Ceramic Tile, Wood
- Windows: Double Pane Windows, Window Treatments
- Basement: Full,Unfinished
- Number of fireplaces: 1
- Fireplace features: Stone, Glass Doors, Gas/Propane
Interior area
- Total structure area: 3,216
- Total interior livable area: 3,216 sqft
- Finished area above ground: 3,216
- Finished area below ground: 0
Property
Parking
- Total spaces: 2
- Parking features: Garage Door Opener, Garage Faces Side, Asphalt, Off Street, Attached
- Attached garage spaces: 2
- Has uncovered spaces: Yes
- Details: Garage Sqft: 576
Accessibility
- Accessibility features: Accessible Entrance
Features
- Levels: Two
- Stories: 2
- Patio & porch: Patio, Porch
- Exterior features: Sidewalks
- Has private pool: Yes
- Pool features: In Ground, Private
- Spa features: Bath
- Fencing: Aluminum,Back Yard
- Has view: Yes
- View description: Mountain(s), Pasture
Lot
- Size: 0.36 Acres
- Dimensions: 105 x 150
- Features: Level, Backs to Trees, Landscaped, Rear Yard
Details
- Additional structures: Above Grade, Below Grade, Outbuilding
- Parcel number: 090C22.201.000000
- Zoning: RESIDENTIAL
- Special conditions: Standard
Construction
Type & style
- Home type: SingleFamily
- Architectural style: Contemporary
- Property subtype: Single Family Residence
Materials
- Vinyl Siding, Stone
- Foundation: Permanent
- Roof: Architectural Shingle
Condition
- Excellent
- New construction: No
- Year built: 2013
Details
- Builder name: Meadowland Homes
Utilities & green energy
- Electric: 200+ Amp Service, 220 Volts
- Sewer: Public Sewer
- Water: Public
- Utilities for property: Cable Available, Electricity Available, Sewer Available, Water Available, Natural Gas Available
Community & HOA
Community
- Security: Smoke Detector(s), Carbon Monoxide Detector(s)
- Subdivision: Greene Valley Estates
HOA
- Has HOA: No
Location
- Region: Chambersburg
- Municipality: GREENE TWP
Financial & listing details
- Price per square foot: $176/sqft
- Tax assessed value: $43,460
- Annual tax amount: $7,252
- Date on market: 5/12/2026
- Listing agreement: Exclusive Agency
- Listing terms: Conventional,Cash,FHA,VA Loan
- Ownership: Fee Simple
Price history
| Date | Event | Price |
|---|---|---|
| 7/7/2026 | Sold | $565,000$176/sqft |
Source:  Bright MLS #PAFL2034580 Report a problem Bright MLS #PAFL2034580 Report a problem | ||
| 5/24/2026 | Pending sale | $565,000+2.7%$176/sqft |
Source: Bright MLS #PAFL2034580 Report a problem | ||
| 5/12/2026 | Listed for sale | $550,000+51.7%$171/sqft |
Source: Bright MLS #PAFL2034580 Report a problem | ||
| 8/11/2017 | Sold | $362,500-2%$113/sqft |
Source: EXIT Realty solds #-4211499527938089707 Report a problem | ||
| 6/28/2017 | Pending sale | $369,900$115/sqft |
Source: Preferred Realty LLc #FL9906581 Report a problem | ||
| 4/4/2017 | Listed for sale | $369,900+4.2%$115/sqft |
Source: Preferred Realty LLc #FL9906581 Report a problem | ||
| 3/14/2014 | Sold | $355,000+610%$110/sqft |
Source: Public Record Report a problem | ||
| 8/29/2013 | Sold | $50,000-23%$16/sqft |
Source: Public Record Report a problem | ||
| 11/6/2007 | Sold | $64,900$20/sqft |
Source: Public Record Report a problem | ||
Public tax history
| Year | Property taxes | Tax assessment |
|---|---|---|
| 2024 | $7,079 +6.5% | $43,460 |
| 2023 | $6,645 +2.4% | $43,460 |
| 2022 | $6,490 | $43,460 |
| 2021 | $6,490 +2.7% | $43,460 |
| 2020 | $6,320 +10.7% | $43,460 +5.3% |
| 2018 | $5,708 +382.7% | $41,270 |
| 2017 | $1,182 | $41,270 |
| 2016 | $1,182 +7.6% | $41,270 +0.3% |
| 2015 | $1,099 | $41,150 |
Find assessor info on the county website
Neighborhood: 17202
Nearby homes
- $399,000-- bd-- ba-- sqft202 Summer Breeze Ln, Chambersburg, PA 17202Sold
- $531,9505 bd4 ba3.7k sqft181 Summer Breeze Ln, Chambersburg, PA 17202Sold
- $377,500-- bd2 ba1.8k sqft16 Summer Breeze Ln, Chambersburg, PA 17202Off Market
- $537,400-- bd3 ba3.1k sqft193 Summer Breeze Ln, Chambersburg, PA 17202Off Market
- $390,300-- bd2 ba1.7k sqft10 Summer Breeze Ln, Chambersburg, PA 17202Off Market
- $570,0005 bd3 ba3k sqft187 Summer Breeze Ln, Chambersburg, PA 17202Sold
- $414,9003 bd2 ba3.1k sqft22 Summer Breeze Ln, Chambersburg, PA 17202Off Market
- $70,0000.36 Acres184 Summer Breeze Ln, Chambersburg, PA 17202Sold
Nearby schools
GreatSchools rating
- 7/10Guilford Hills El SchoolGrades: K-5Distance: 1 mi
- 8/10Chambersburg Area Ms - NorthGrades: 6-8Distance: 2.9 mi
- 3/10Chambersburg Area Senior High SchoolGrades: 9-12Distance: 3.3 mi
Schools provided by the listing agent
- Middle: Faust Junior High School
- High: Chambersburg Area Senior
- District: Chambersburg Area
Source: Bright MLS. This data may not be complete. We recommend contacting the local school district to confirm school assignments for this home.


Get pre-qualified for a loan
At Zillow Home Loans, we can pre-qualify you in as little as 5 minutes with no impact to your credit score.An equal housing lender. NMLS #10287.
- Pennsylvania
- Franklin County
- Chambersburg
- 17202
- 196 Summer Breeze Ln
Nearby cities
Nearby zip codes
Other Chambersburg Topics
