DeBary~ the River City ~3 Bedroom, 2 Bath Home, 2 Car Garage on over an acre, 1.17. This property is level, cleared , fully fenced and irrigated with a circle drive and 3 gates. Bring your horses , RV, Boats etc., No HOA. There is a Chicken Coup & Garden Area with running water and power. The Chickens Stay:) The home is of Block Construction, built in 2000, Roof Installed 2017, AC replaced 2017 , Exterior recently painted and Gutters installed all around. Hot water heater is tankless run off propane, whole house water filtration system for well. Floor plan is open and light. From the entrance you can see right out to the back Deck & outdoors. Den /Office /Study with French Doors opposite the Formal Dining Room. The Kitchen and Great Room are at the Center of the Home. Newer Stainless Steel Appliances All Stay. Split Bedroom Plan, Primary Bedroom with en-suite Bathroom and Walk in Closet. 2 Bedrooms and 1 Bath across the Great Room. Sliding Glass Doors open to the large back deck. Just minutes to the St Johns River Ramp, shopping and the Sun-Rail Station in DeBary. Centrally located between the Amusement Parks & East Coast Beaches. Nearby State Parks, Springs & Historical places at your Doorstep. This property offers Location, Floor Plan & Value !!!!!! There's no place like home.........especially when it is yours!!!!!
Sold for $512,500
$512,500
196 SUNNYDALE DRIVE, DEBARY, FL 32713
3beds
2,000sqft
Single Family Residence
Built in 2000
1.17 Acres Lot
$503,600 Zestimate®
$256/sqft
$2,278 Estimated rent
Home value
$503,600
$478,000 - $529,000
$2,278/mo
Zestimate® history
Owner options
List your home for rent
$2,278/mo
Rent Zestimate®
Find your next renter with Zillow Rental Manager. Plus, with online applications, you can quickly screen prospective tenants – for free.
$2,278/mo
Rent Zestimate®
Refinance and save
$3,588/mo
Est. payment
Refinancing to a lower rate could help reduce your monthly payments and save thousands over the life of the loan.
$3,588/mo
Est. payment
Explore your selling options
Work with a Zillow partner agent
Leverage their expertise and Zillow's premium Showcase listings to get your home seen by more buyers.
Get startedList with your own agent
Get your home in front of millions of buyers by listing it on Zillow.
Learn how to do itSell it yourself
Take full control of how buyers see your home on Zillow by listing For Sale by Owner (FSBO).
List your homeWhat's special
Zillow last checked:
Listing updated:
Listed by:
Susan Ekalo 386-216-2648,
DEBARY REALTY 386-668-0411
Bought with:
Susan Ekalo
DEBARY REALTY
Non-Member Agent
STELLAR NON-MEMBER OFFICE
Source: Stellar MLS,MLS#: V4937656 Originating MLS: West Volusia
Originating MLS: West Volusia
Facts & features
Interior
Bedrooms & bathrooms
- Bedrooms: 3
- Bathrooms: 2
- Full bathrooms: 2
Rooms
- Room types: Attic, Den/Library/Office, Dining Room, Great Room, Utility Room
Primary bedroom
- Features: Walk-In Closet(s)
- Level: First
- Dimensions: 13x20
Bedroom 2
- Features: Built-in Closet
- Level: First
- Dimensions: 11x14
Bedroom 3
- Features: Built-in Closet
- Level: First
- Dimensions: 12x14
Balcony porch lanai
- Level: First
- Dimensions: 10x10
Dining room
- Level: First
- Dimensions: 11x13
Family room
- Features: Ceiling Fan(s)
- Level: First
- Dimensions: 17x22
Kitchen
- Features: Pantry
- Level: First
- Dimensions: 12x17
Living room
- Level: First
- Dimensions: 11x16
Heating
- Central, Electric
Cooling
- Central Air
Appliances
- Included: Dishwasher, Dryer, Tankless Water Heater, Washer, Water Filtration System, Water Purifier, Water Softener
- Laundry: Inside
Features
- Ceiling Fan(s), Eating Space In Kitchen, High Ceilings, Kitchen/Family Room Combo, Open Floorplan, Solid Wood Cabinets
- Flooring: Ceramic Tile, Laminate, Tile
- Windows: Aluminum Frames, Blinds, Drapes, Rods, Window Treatments
- Has fireplace: No
Interior area
- Total structure area: 2,506
- Total interior livable area: 2,000 sqft
Property
Parking
- Total spaces: 2
- Parking features: Garage Door Opener
- Attached garage spaces: 2
- Details: Garage Dimensions: 20x22
Features
- Levels: One
- Stories: 1
- Patio & porch: Deck
- Exterior features: Irrigation System
- Fencing: Fenced,Wire
- Has view: Yes
- View description: Trees/Woods
Lot
- Size: 1.17 Acres
- Features: Cleared, Near Golf Course, Zoned for Horses
- Residential vegetation: Fruit Trees, Mature Landscaping, Oak Trees, Trees/Landscaped
Details
- Parcel number: 32183001002200
- Zoning: 01A3
- Special conditions: None
Construction
Type & style
- Home type: SingleFamily
- Property subtype: Single Family Residence
Materials
- Block, Stucco
- Foundation: Slab
- Roof: Shingle
Condition
- New construction: No
- Year built: 2000
Utilities & green energy
- Sewer: Septic Tank
- Water: Well
- Utilities for property: Cable Connected, Electricity Connected, Propane
Green energy
- Water conservation: Whole House Water Purification, Fl. Friendly/Native Landscape
Community & HOA
Community
- Security: Smoke Detector(s)
- Pet fee: $0 monthly
- Subdivision: ORLANDIA HEIGHTS
HOA
- Has HOA: No
Location
- Region: Debary
Financial & listing details
- Price per square foot: $256/sqft
- Tax assessed value: $394,719
- Annual tax amount: $2,318
- Date on market: 8/1/2024
- Cumulative days on market: 43 days
- Listing terms: Cash,Conventional,VA Loan
- Ownership: Fee Simple
- Total actual rent: 0
- Electric utility on property: Yes
- Road surface type: Paved
Price history
| Date | Event | Price |
|---|---|---|
| 10/28/2024 | Sold | $512,500-4.2%$256/sqft |
Source:  Stellar MLS #V4937656 Report a problem Stellar MLS #V4937656 Report a problem | ||
| 9/15/2024 | Pending sale | $535,000$268/sqft |
Source: Stellar MLS #V4937656 Report a problem | ||
| 8/1/2024 | Listed for sale | $535,000+9.2%$268/sqft |
Source: Stellar MLS #V4937656 Report a problem | ||
| 1/12/2023 | Listing removed | -- |
Source:  DBAMLS #1101350 Report a problem DBAMLS #1101350 Report a problem | ||
| 12/5/2022 | Listed for sale | $489,900$245/sqft |
Source: Stellar MLS #V4926459 Report a problem | ||
| 11/29/2022 | Pending sale | $489,900$245/sqft |
Source: DBAMLS #1101350 Report a problem | ||
| 11/25/2022 | Price change | $489,900-2%$245/sqft |
Source: Stellar MLS #V4926459 Report a problem | ||
| 11/7/2022 | Price change | $499,900-2.9%$250/sqft |
Source: Stellar MLS #V4926459 Report a problem | ||
| 9/7/2022 | Listed for sale | $515,000+140.7%$258/sqft |
Source: Stellar MLS #V4926459 Report a problem | ||
| 11/15/2004 | Sold | $214,000+105.8%$107/sqft |
Source: Public Record Report a problem | ||
| 12/4/2000 | Sold | $104,000+1577.4%$52/sqft |
Source: Public Record Report a problem | ||
| 1/21/1999 | Sold | $6,200$3/sqft |
Source: Public Record Report a problem | ||
Public tax history
| Year | Property taxes | Tax assessment |
|---|---|---|
| 2025 | $6,870 +192.5% | $394,719 +160% |
| 2024 | $2,349 +4.6% | $151,841 +3% |
| 2023 | $2,245 +2.6% | $147,419 +3% |
| 2022 | $2,189 | $143,125 +3% |
| 2021 | -- | $138,956 +1.4% |
| 2020 | $2,221 | $137,037 +2.3% |
| 2019 | $2,221 -1.2% | $133,956 +1.9% |
| 2018 | $2,249 +3.1% | $131,458 +2.1% |
| 2017 | $2,180 -0.8% | $128,754 +2.1% |
| 2016 | $2,197 +3.6% | $126,106 +0.7% |
| 2015 | $2,122 -0.1% | $125,229 +0.8% |
| 2014 | $2,125 | $124,235 +1.5% |
| 2013 | -- | $122,399 -1.2% |
| 2012 | -- | $123,844 +3% |
| 2011 | -- | $120,237 -12.5% |
| 2010 | -- | $137,480 -16% |
| 2009 | -- | $163,646 -2.5% |
| 2007 | -- | $167,922 -0.5% |
| 2006 | -- | $168,741 +6.1% |
| 2005 | -- | $159,054 +30.7% |
| 2004 | -- | $121,704 +1.9% |
| 2003 | -- | $119,435 +2.4% |
| 2002 | -- | $116,636 +1.6% |
| 2001 | -- | $114,800 +556% |
| 2000 | -- | $17,500 |
Find assessor info on the county website
Neighborhood: 32713
Nearby homes
- $458,1004 bd3 ba2k sqft200 Sunnydale Dr, Debary, FL 32713Off Market
- $664,6004 bd3 ba2.5k sqft104 Valleyview Rd, Debary, FL 32713Off Market
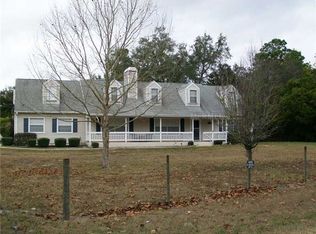
- $493,5003 bd2 ba2.1k sqft195 Mellon Dr, Debary, FL 32713Off Market
- $537,8003 bd2 ba2k sqft193 Sunnydale Dr, Debary, FL 32713Off Market
- $523,1004 bd2 ba2.3k sqft203 Sunnydale Dr, Debary, FL 32713Off Market
- $401,9002 bd2 ba1.7k sqft201 Mellon Dr, Debary, FL 32713Off Market
- $498,9003 bd3 ba2.3k sqft70 Valleyview Rd, Debary, FL 32713Off Market
- $375,0004 bd2 ba1.4k sqft189 Sunnydale Dr, Debary, FL 32713Off Market
Nearby schools
GreatSchools rating
- 8/10Debary Elementary SchoolGrades: PK-5Distance: 1 mi
- 4/10River Springs Middle SchoolGrades: 6-8Distance: 4.1 mi
- 6/10University High SchoolGrades: 9-12Distance: 3.5 mi
Schools provided by the listing agent
- Elementary: Debary Elem
- Middle: River Springs Middle School
- High: University High School-VOL
Source: Stellar MLS. This data may not be complete. We recommend contacting the local school district to confirm school assignments for this home.
Get a cash offer in 3 minutes
Find out how much your home could sell for in as little as 3 minutes with a no-obligation cash offer.
Estimated market value
$503,600
Get a cash offer in 3 minutes
Find out how much your home could sell for in as little as 3 minutes with a no-obligation cash offer.
Estimated market value
$503,600
- Florida
- Volusia County
- Debary
- 32713
- 196 SUNNYDALE DRIVE
Nearby cities
Nearby zip codes
Other Debary Topics
