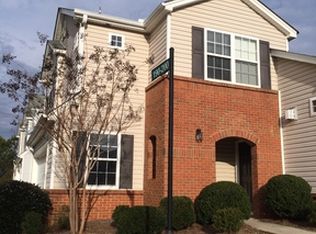
Low-maintenance ranch living in Woodstock! This charming 2-bedroom, 2-bath ranch home offers 1,012 square feet of comfortable, easy living with a thoughtful layout, great natural light, and hardwood floors throughout the main living areas. Perfect for those looking for convenience without sacrificing outdoor space, this home sits on a large corner lot and features a fully fenced backyard/courtyard ideal for pets, privacy, morning coffee, and easy entertaining. Inside, you'll find comfortable living spaces, a bright and functional floor plan, new carpet, and fresh paint in the primary bedroom and ensuite. Major maintenance items have already been addressed, including a newer water heater and a newer HVAC, offering added peace of mind. The 2-car garage provides convenient parking plus extra storage, and attic access adds even more room for seasonal items and household essentials. Enjoy true lock-and-leave convenience with HOA dues that include lawn maintenance, excluding fenced areas, plus water, sewer, and trash. The community also offers amenities, including a swimming pool, tennis courts, pickleball courts, a basketball court, a clubhouse, and a large playground. Located in Woodstock, GA, this home is close to the Outlet Shoppes at Atlanta, Downtown Woodstock, highway access, shopping, dining, and everyday conveniences. With no rental restrictions, low-maintenance living, community amenities, and a convenient location, this ranch home is a wonderful opportunity to enjoy comfort, simplicity, and easy living in Woodstock.
Closed
Zillow last checked:
Listing updated:
Bought with:
Belinda Enge, 393385
Coldwell Banker Realty
Source: GAMLS,MLS#: 10776686
Price history
| Date | Event | Price |
|---|---|---|
| 7/31/2026 | Sold | $300,000-3.2%$296/sqft |
Source:  GAMLS #10776686 Report a problem GAMLS #10776686 Report a problem | ||
| 7/12/2026 | Pending sale | $310,000$306/sqft |
Source:  FMLS GA #7777339 Report a problem FMLS GA #7777339 Report a problem | ||
| 6/2/2026 | Listed for sale | $310,000+189%$306/sqft |
Source: FMLS GA #7777339 Report a problem | ||
| 12/14/2009 | Sold | $107,267-15.5%$106/sqft |
Source: Public Record Report a problem | ||
| 5/20/2004 | Sold | $126,900$125/sqft |
Source: Public Record Report a problem | ||

Get a cash offer in 3 minutes
Find out how much your home could sell for in as little as 3 minutes with a no-obligation cash offer.
Estimated market value
$300,000
