Skip main navigation
Sold for $307,127
  • $307,127

    196 Sycamore Drive #196, Prospect, CT 06712

    3beds
    1,500sqft
    Condominium, Townhouse
    Built in 2010
    -- sqft lot
    $302,000 Zestimate®
    $205/sqft
    $2,905 Estimated rent

    Home value

    $302,000

    $287,000 - $317,000

    $2,905/mo

    Zestimate® history
    Loading
    Loading...

    Owner options

    List your home for rent

    $2,905/mo

    Rent Zestimate®

    Find your next renter with Zillow Rental Manager. Plus, with online applications, you can quickly screen prospective tenants – for free.

    Learn more

    $2,905/mo

    Rent Zestimate®

    Refinance and save

    $2,715/mo

    Est. payment

    Refinancing to a lower rate could help reduce your monthly payments and save thousands over the life of the loan.

    See today's rates

    $2,715/mo

    Est. payment

    Explore your selling options

    Work with a Zillow partner agent

    Leverage their expertise and Zillow's premium Showcase listings to get your home seen by more buyers.

    Get started

    List with your own agent

    Get your home in front of millions of buyers by listing it on Zillow.

    Learn how to do it

    Sell it yourself

    Take full control of how buyers see your home on Zillow by listing For Sale by Owner (FSBO).

    List your home

    What's special

    Newer hot water heaterOpen floor plan
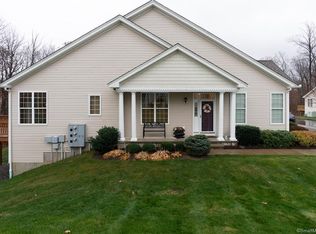
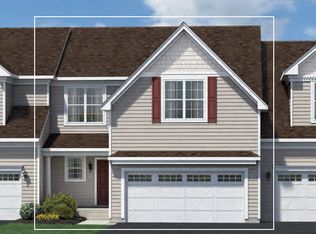
    A rare find! Regency at Prospect offers an Affordable HUD. 3-bedroom end-unit townhouse. This is an amazing opportunity to own in this active 55+ community set on 182 country acres. Everything you need is on the first level, including the primary bedroom, a full bath with a walk-in shower with safety rails, the laundry closet in the hallway, and a 1-car attached garage. The HUD-set income limit is $94,848.00 per year, and the sales price cannot exceed the HUD-set list price. The application for income eligibility, with updated FY 2026 income limits, is attached. Once we have a signed contract, the buyer must complete the application for income eligibility, with updated FY 2026 income limits, attached under documents. Buyer will have to pay a $500.00 non-refundable application fee to HUD to be approved. Welcome to Regency at Prospect, our Daley model Townhouse is just minutes from I-84, The Merritt, Route 8 shopping & dining- the perfect blend of tranquility & convenience. Secure your spot in this premier active adult community today! Private deck viewing level rear yard, epoxy floor in the attached garage, open floor plan, and newer hot water heater. PLEASE NOTE: FRONT GATE ENRTY CLOSE A7PM AND OPENS AT 7 AM eater. Move fast, only a few come on the market yearly. There is a once-a-year tax due to Waterbury for $17.00 and a 2-month condo fee due at closing.

    Zillow last checked:

    Listing updated:

    Listed by:

    Deborah Ridolfi GRI (203)910-2858,

    Pavlik Real Estate LLC 203-758-4416

    Bought with:

    Cindy Forlenzo, RES.0811301

    Coldwell Banker Realty

    Source: Smart MLS,MLS#: 24171747MLS Logo

    Facts & features

    Interior

    Bedrooms & bathrooms
    • Bedrooms: 3
    • Bathrooms: 2
    • Full bathrooms: 2
    Primary bedroom
    • Features: Wall/Wall Carpet
    • Level: Main
    Bedroom
    • Features: Wall/Wall Carpet
    • Level: Upper
    Bedroom
    • Features: Wall/Wall Carpet
    • Level: Upper
    Dining room
    • Features: Wall/Wall Carpet
    • Level: Main
    Living room
    • Features: Vaulted Ceiling(s), Ceiling Fan(s), Wall/Wall Carpet
    • Level: Main
    Heating
    • Forced Air, Natural Gas
    Cooling
    • Ceiling Fan(s), Central Air
    Appliances
    • Included: Microwave, Refrigerator, Dishwasher, Washer, Dryer, Gas Water Heater, Water Heater
    • Laundry: Main Level
    Features
    • Doors: Storm Door(s)
    • Windows: Thermopane Windows
    • Basement: Full,Unfinished,Interior Entry,Concrete
    • Attic: Access Via Hatch
    • Has fireplace: No
    • Common walls with other units/homes: End Unit
    Interior area
    • Total structure area: 1,500
    • Total interior livable area: 1,500 sqft
    • Finished area above ground: 1,500
    • Finished area below ground: 0

    Property

    Parking
    • Total spaces: 1
    • Parking features: Attached, Paved, Off Street, Driveway, Garage Door Opener
    • Attached garage spaces: 1
    • Has uncovered spaces: Yes
    Accessibility
    • Accessibility features: Bath Grab Bars, Roll-In Shower
    Features
    • Stories: 2
    • Patio & porch: Deck
    • Exterior features: Sidewalk, Rain Gutters, Lighting
    • Has private pool: Yes
    • Pool features: Heated, Indoor
    Lot
    • Features: Level
    Details
    • Parcel number: 2596945
    • Zoning: CP

    Construction

    Type & style
    • Home type: Condo
    • Architectural style: Townhouse
    • Property subtype: Condominium, Townhouse
    • Attached to another structure: Yes
    Materials
    • Vinyl Siding
    Condition
    • New construction: No
    • Year built: 2010
    Details
    • Builder model: Daily

    Utilities & green energy

    • Sewer: Public Sewer
    • Water: Public
    • Utilities for property: Cable Available
    Green energy
    • Energy efficient items: Doors, Windows

    Community & neighborhood

    Community
    • Community features: Adult Community 55, Golf, Health Club, Library, Medical Facilities, Paddle Tennis, Park, Public Rec Facilities, Shopping/Mall
    Senior living
    • Senior community: Yes
    Location
    • Region: Prospect

    HOA & financial

    HOA
    • Has HOA: Yes
    • HOA fee: $510 monthly
    • Amenities included: Bocci Court, Clubhouse, Exercise Room/Health Club, Gardening Area, Pool, Tennis Court(s), Management
    • Services included: Maintenance Grounds, Trash, Snow Removal, Pool Service, Road Maintenance, Insurance

    Price history

    DateEventPrice
    7/10/2026Sold$307,127$205/sqft
    Source: Smart MLS #24171747 Report a problem
    6/30/2026Pending sale$307,127$205/sqft
    Source: Smart MLS #24171747 Report a problem
    5/9/2026Listed for sale$307,127$205/sqft
    Source: Smart MLS #24171747 Report a problem

    Public tax history

    Tax history is unavailable.

    Neighborhood: 06712

    Nearby schools

    GreatSchools rating
    Schools provided by the listing agent
    • Elementary: Prospect
    • High: Woodland Regional

    Source: Smart MLS. This data may not be complete. We recommend contacting the local school district to confirm school assignments for this home.

    Get pre-qualified for a loan
    At Zillow Home Loans, we can pre-qualify you in as little as 5 minutes with no impact to your credit score.

    An equal housing lender. NMLS #10287.

    Sell for more on Zillow
    Get a Zillow Showcase℠ listing at no additional cost and you could sell for .
    $302,000
    2% more
    +$6,040
    With Zillow Showcase(estimated)
    $308,040