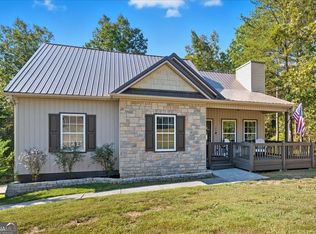
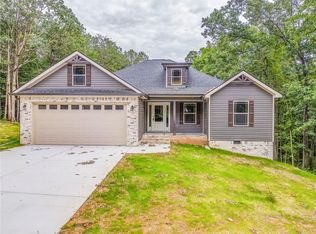
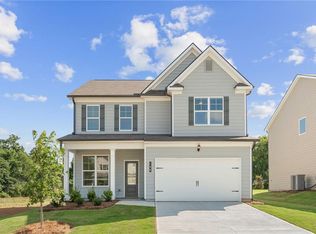
This brand-new, all-electric Craftsman ranch in the HOA-free Hawks Ridge subdivision offers bright, low-maintenance living on a flat lot with functional yards, a covered entry and partially covered rear patio. The thoughtfully designed layout features 9-foot ceilings, premium lighting, and White Oak wide-plank LVP flooring, a primary suite, two secondary bedrooms, and a flexible front room perfect for an office or a temporary guest space by placing a wardrobe in the corner. At the heart of the home, the upscale kitchen boasts solid wood shaker cabinets, a walk-in pantry, Taj Mahal quartz countertops, and a premium GE appliance package, including a counter-depth refrigerator. Complete with high-performing Pella windows, an insulated garage, and an included builder warranty, this North-facing property ensures total confidence for buyers at any stage of life.
Active
Price cut: $14.9K (9/24)
$385,000
196 Talon Dr SE, Rydal, GA 30171
4beds
1,925sqft
Single Family Residence
Built in 2026
0.69 Acres Lot
$384,600 Zestimate®
$200/sqft
$-- HOA
What's special
Insulated garageBright low-maintenance livingHigh-performing pella windowsWalk-in pantryPremium lightingPartially covered rear patioSolid wood shaker cabinets
- 36 days
- 146
- 14
Zillow last checked:
Listing updated:
Listed by:
Alan Weng 678-458-2959,
Good Shepherd Realty, LLC
Source: GAMLS,MLS#: 10835138
Facts & features
Interior
Bedrooms & bathrooms
- Bedrooms: 4
- Bathrooms: 2
- Full bathrooms: 2
- Main level bathrooms: 2
- Main level bedrooms: 4
Rooms
- Room types: Foyer, Laundry, Office
Kitchen
- Features: Breakfast Area, Kitchen Island, Walk-in Pantry
Heating
- Central, Electric
Cooling
- Ceiling Fan(s), Central Air, Electric
Appliances
- Included: Dishwasher, Electric Water Heater, Microwave, Refrigerator
- Laundry: Common Area
Features
- Double Vanity, High Ceilings, Master On Main Level, Walk-In Closet(s)
- Flooring: Carpet
- Windows: Double Pane Windows
- Basement: None
- Has fireplace: No
- Common walls with other units/homes: No Common Walls
Interior area
- Total structure area: 1,925
- Total interior livable area: 1,925 sqft
- Finished area above ground: 1,925
- Finished area below ground: 0
Property
Parking
- Total spaces: 2
- Parking features: Attached, Garage, Garage Door Opener, Kitchen Level
- Has attached garage: Yes
Accessibility
- Accessibility features: Accessible Approach with Ramp, Accessible Hallway(s), Accessible Kitchen
Features
- Levels: One
- Stories: 1
- Patio & porch: Patio
- Has view: Yes
- View description: Seasonal View
- Body of water: None
Lot
- Size: 0.69 Acres
- Features: Level
- Residential vegetation: Grassed, Partially Wooded
Details
- Parcel number: 080 134
Construction
Type & style
- Home type: SingleFamily
- Architectural style: Craftsman,Ranch
- Property subtype: Single Family Residence
Materials
- Vinyl Siding
- Foundation: Slab
- Roof: Composition
Condition
- New Construction
- New construction: Yes
- Year built: 2026
Details
- Warranty included: Yes
Utilities & green energy
- Sewer: Septic Tank
- Water: Public
- Utilities for property: Electricity Available, Water Available
Green energy
- Energy efficient items: Appliances, Doors, Insulation, Roof, Water Heater
Community & HOA
Community
- Features: None
- Security: Smoke Detector(s)
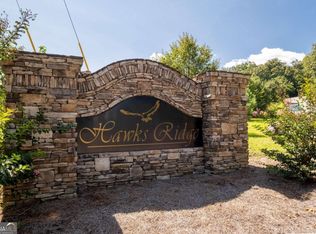
- Subdivision: Hawks Ridge
HOA
- Has HOA: No
- Services included: None
Location
- Region: Rydal
Financial & listing details
- Price per square foot: $200/sqft
- Tax assessed value: $17,500
- Annual tax amount: $173
- Date on market: 8/28/2026
- Cumulative days on market: 35 days
- Listing agreement: Exclusive Right To Sell
- Electric utility on property: Yes
Estimated market value
$384,600
$365,000 - $404,000
$2,174/mo
Price history
| Date | Event | Price |
|---|---|---|
| 9/24/2026 | Price change | $385,000-3.7%$200/sqft |
Source:  GAMLS #10835138 Report a problem GAMLS #10835138 Report a problem | ||
| 8/28/2026 | Listed for sale | $399,900+1438.1%$208/sqft |
Source:  FMLS GA #7828901 Report a problem FMLS GA #7828901 Report a problem | ||
| 1/10/2024 | Sold | $26,000-22.6%$14/sqft |
Source: GAMLS #10090837 Report a problem | ||
| 12/13/2023 | Pending sale | $33,600$17/sqft |
Source: GAMLS #10090837 Report a problem | ||
| 11/15/2023 | Listed for sale | $33,600-20%$17/sqft |
Source: FMLS GA #7113320 Report a problem | ||
| 3/15/2023 | Price change | $42,000-9.8%$22/sqft |
Source: FMLS GA #7113320 Report a problem | ||
| 11/8/2022 | Price change | $46,575-10%$24/sqft |
Source: FMLS GA #7113320 Report a problem | ||
| 9/12/2022 | Listed for sale | $51,750-16.5%$27/sqft |
Source: GAMLS #10090837 Report a problem | ||
| 4/9/2014 | Sold | $62,000$32/sqft |
Source: Public Record Report a problem | ||
Public tax history
| Year | Property taxes | Tax assessment |
|---|---|---|
| 2025 | $173 +14.9% | $7,000 +18.2% |
| 2024 | $150 | $5,920 |
| 2023 | $150 -6% | $5,920 |
| 2022 | $160 -3.6% | $5,920 |
| 2021 | $166 -2.7% | $5,920 |
| 2020 | $171 | $5,920 |
| 2019 | $171 -2.8% | $5,920 |
| 2018 | $175 +2.9% | $5,920 |
| 2017 | $171 +211.7% | $5,920 |
| 2016 | $55 -68.9% | $5,920 |
| 2015 | $176 -0.9% | $5,920 -0.5% |
| 2014 | $177 | $5,950 |
| 2013 | -- | -- |
| 2012 | -- | -- |
| 2011 | -- | -- |
| 2010 | -- | -- |
| 2009 | -- | $8,500 |
| 2008 | -- | $8,500 |
| 2007 | -- | $8,500 |
Find assessor info on the county website
Monthly payment
Est. payment
Payment breakdown
Explore the cost of this home by adjusting the details. Changes won't be saved.Climate risks
Neighborhood: 30171
Nearby schools
Schools provided by the listing agent
- Elementary: Sonoraville
- Middle: Red Bud
- High: Sonoraville
Source: GAMLS. This data may not be complete. We recommend contacting the local school district to confirm school assignments for this home.
Similar homes
- from $411,9904 bd3 ba2.2k sqftAdams Basement Plan, Manning Mill, Adairsville, GA 30103New Construction
 Meritage Homes
 - $290,0004 bd2 ba1.3k sqft1015 Erwin Hill Church Rd SE, Calhoun, GA 30701Active

 MLS ID #10822267, Josh Powell, Atlanta Communities. GAMLS
 - $385,0004 bd3 ba2k sqft44 Colonial Cir NW, Cartersville, GA 30120Active
 MLS ID #10847288, Eric Baham, Sovereign Real Estate Group. GAMLS
 - $319,9004 bd3 ba2.1k sqft104 Bluefin St, Adairsville, GA 30103New Construction
 MLS ID #7847716, Angela Layer, McKinley Properties, LLC.. FMLS GA
 - $324,9004 bd3 ba2.1k sqft102 Bluefin St, Adairsville, GA 30103New ConstructionMLS ID #7848469, Angela Layer, McKinley Properties, LLC.. FMLS GA
- $325,0004 bd2 ba2.1k sqft106 Northside Dr, Calhoun, GA 30701ActiveMLS ID #10832465, Amanda Brown, Amanda Jo Realty Group. GAMLS
- $380,0004 bd3 ba2.1k sqft161 Verona Dr NW, Cartersville, GA 30120ActiveMLS ID #10730200, Laikyn Blackwell, Gailey Enterprises LLC. GAMLS
- $350,0003 bd2 ba1.7k sqft33 Marthas Pl NW, Cartersville, GA 30121ActiveMLS ID #10847615, Alena Stewart, Elite Group Georgia. GAMLS
- $379,9003 bd2 ba1.4k sqft381 Bethel Rd, Talking Rock, GA 30175ActiveMLS ID #10838274, Patsy Carver, RE/MAX Town & Country Jasper. GAMLS
- $389,0003 bd2 ba1.4k sqft121 White Antelope St, Waleska, GA 30183ActiveMLS ID #10838837, Karen Graiser, Keller Williams Realty Atl. Partners. GAMLS
- $344,0004 bd2 ba2.3k sqft77 Hamil Ct NW, Cartersville, GA 30120ActiveMLS ID #10814423, Tanya Pickens, Opendoor Brokerage. GAMLS
- $310,0003 bd3 ba1.8k sqft16 Jay Cir NW, Adairsville, GA 30103ActiveMLS ID #10819857, Charmia Martin, Legacy Realty Group. GAMLS
- $350,9804 bd3 ba2.3k sqft26 Rise Rd, Adairsville, GA 30103ActiveGAMLS
- $285,0004 bd3 ba2.2k sqft85 Castlemoor Loop, Adairsville, GA 30103ActiveMLS ID #10769001, Mark Spain, Mark Spain Real Estate. GAMLS
- $309,5003 bd2 ba1.6k sqft1820 Cassville Rd NW, Cartersville, GA 30121ActiveMLS ID #10842851, Mary Gasparini, Drake Realty, Inc.. GAMLS
