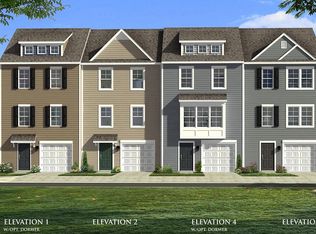
New Townhomes in Jefferson County with Views of the Blue Ridge Mountains! The York II offers both beautiful and efficient living space! The 1 car garage leads into a comfy rec room and FULL BATH on the entry floor. The first floor includes a modern kitchen with trendy, sought after finishes, and leads into a spacious living room for entertaining. The second floor is your personal oasis with an owner's suite, walk-in closet, private bathroom and two additional bedrooms located at the front of the home. Photos and virtual tours are representative. Specific homes will vary. Don't miss out on this great townhome! ****OFFERING UP TO $9,500 IN CLOSING ASSISTANCE WITH THE USE OF PREFERRED LENDER AND TITLE****
Sold for $279,439
$279,439
196 Tate Manor Dr, Charles Town, WV 25414
3beds
1,560sqft
Townhouse
Built in 2022
2,000 Square Feet Lot
$294,500 Zestimate®
$179/sqft
$1,903 Estimated rent
Home value
$294,500
$280,000 - $309,000
$1,903/mo
Zestimate® history
Owner options
List your home for rent
$1,903/mo
Rent Zestimate®
Find your next renter with Zillow Rental Manager. Plus, with online applications, you can quickly screen prospective tenants – for free.
$1,903/mo
Rent Zestimate®
Refinance and save
$1,369/mo
Est. payment
Refinancing to a lower rate could help reduce your monthly payments and save thousands over the life of the loan.
$1,369/mo
Est. payment
Explore your selling options
Work with a Zillow partner agent
Leverage their expertise and Zillow's premium Showcase listings to get your home seen by more buyers.
Get startedList with your own agent
Get your home in front of millions of buyers by listing it on Zillow.
Learn how to do itSell it yourself
Take full control of how buyers see your home on Zillow by listing For Sale by Owner (FSBO).
List your homeWhat's special
Zillow last checked:
Listing updated:
Listed by:
Brittany Newman 240-457-9391,
DRB Group Realty, LLC,
Co-Listing Agent: Elisha B Allen 301-272-4861,
DRB Group Realty, LLC
Bought with:
Elisha B Allen, WV0023303
DRB Group Realty, LLC
Source: Bright MLS,MLS#: WVJF2006898
Facts & features
Interior
Bedrooms & bathrooms
- Bedrooms: 3
- Bathrooms: 4
- Full bathrooms: 3
- 1/2 bathrooms: 1
- Main level bathrooms: 1
Rooms
- Room types: Living Room, Primary Bedroom, Bedroom 2, Bedroom 3, Kitchen, Breakfast Room
Heating
- Heat Pump, Electric
Cooling
- Central Air, Electric
Appliances
- Included: Stainless Steel Appliance(s), Refrigerator, Disposal, Dishwasher, Microwave, Oven/Range - Electric, Electric Water Heater
Features
- Breakfast Area, Combination Kitchen/Dining, Combination Kitchen/Living, Open Floorplan, Eat-in Kitchen, Pantry, Walk-In Closet(s), Family Room Off Kitchen, Kitchen Island, Recessed Lighting, 9'+ Ceilings, Dry Wall
- Basement: Walk-Out Access
- Has fireplace: No
Interior area
- Total structure area: 1,560
- Total interior livable area: 1,560 sqft
- Finished area above ground: 1,560
Property
Parking
- Total spaces: 1
- Parking features: Garage Faces Front, Inside Entrance, Attached
- Attached garage spaces: 1
Accessibility
- Accessibility features: None
Features
- Levels: Three
- Stories: 3
- Pool features: None
Lot
- Size: 2,000 Square Feet
Details
- Additional structures: Above Grade
- Parcel number: NO TAX RECORD
- Zoning: RES
- Special conditions: Standard
Construction
Type & style
- Home type: Townhouse
- Architectural style: Colonial
- Property subtype: Townhouse
Materials
- Vinyl Siding
- Foundation: Slab
- Roof: Architectural Shingle
Condition
- Excellent
- New construction: Yes
- Year built: 2022
Details
- Builder model: YORK II
- Builder name: DRB Homes
Utilities & green energy
- Sewer: Public Sewer
- Water: Public
Community & HOA
Community
- Subdivision: Townes At Tate Manor
HOA
- Has HOA: Yes
- Services included: Common Area Maintenance, Maintenance Grounds, Snow Removal
- HOA fee: $60 monthly
Location
- Region: Charles Town
Financial & listing details
- Price per square foot: $179/sqft
- Date on market: 2/15/2023
- Listing agreement: Exclusive Right To Sell
- Ownership: Fee Simple
Price history
| Date | Event | Price |
|---|---|---|
| 10/20/2023 | Sold | $279,439$179/sqft |
Source:  Bright MLS #WVJF2006898 Report a problem Bright MLS #WVJF2006898 Report a problem | ||
| 3/29/2023 | Pending sale | $279,439$179/sqft |
Source: Bright MLS #WVJF2006898 Report a problem | ||
| 3/23/2023 | Price change | $279,439+1.8%$179/sqft |
Source: Bright MLS #WVJF2006898 Report a problem | ||
| 2/15/2023 | Listed for sale | $274,439$176/sqft |
Source: Bright MLS #WVJF2006898 Report a problem | ||
Public tax history
Tax history is unavailable.
Neighborhood: 25414
Nearby homes
- $272,3133 bd4 ba1.5k sqft176 Tate Manor Dr, Charles Town, WV 25414Sold
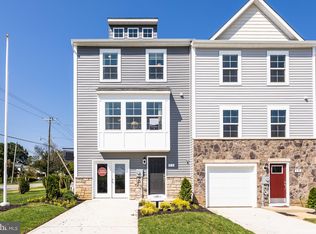
- $299,9903 bd4 ba2k sqft180 Tate Manor Dr, Charles Town, WV 25414Sold
- $285,1553 bd4 ba2k sqft218 Tate Manor Dr, Charles Town, WV 25414Sold

- $297,0153 bd4 ba1.6k sqft214 Tate Manor Dr, Charles Town, WV 25414Sold
- $362,6004 bd3 ba1.9k sqft51 Tate Manor Dr, Charles Town, WV 25414Off Market
- $371,5003 bd3 ba2.1k sqft31 Tate Manor Dr, Charles Town, WV 25414Off Market
- $315,0003 bd4 ba1.8k sqft27 Tate Manor Dr, Charles Town, WV 25414Sold
- $364,2004 bd3 ba2.1k sqft55 Tate Manor Dr, Charles Town, WV 25414Off Market
Nearby schools
GreatSchools rating
- 5/10Wright Denny Intermediate SchoolGrades: 3-5Distance: 0.7 mi
- 5/10Charles Town Middle SchoolGrades: 6-8Distance: 0.3 mi
- 3/10Washington High SchoolGrades: 9-12Distance: 2.3 mi
Schools provided by the listing agent
- Elementary: South Jefferson
- Middle: Charles Town
- High: Washington
- District: Jefferson County Schools
Source: Bright MLS. This data may not be complete. We recommend contacting the local school district to confirm school assignments for this home.
Get a cash offer in 3 minutes
Find out how much your home could sell for in as little as 3 minutes with a no-obligation cash offer.
Estimated market value
$294,500
Get a cash offer in 3 minutes
Find out how much your home could sell for in as little as 3 minutes with a no-obligation cash offer.
Estimated market value
$294,500
- West Virginia
- Jefferson County
- Charles Town
- 25414
- 196 Tate Manor Dr
Nearby cities
Nearby zip codes
Other Charles Town Topics
