This unit is "move right in" . Completely renovated and located in a 55 plus community. New Floors, New Cabinets, Countertops & Appliances in the EIK. New lighting throughout. 2 Full updated Baths. Brand New Extended Paver Patio surrounded by a New Vinyl Fence. Newly renovated Community IGP, Tennis/Pickleball Court. Bocce Court. Club House has a Sitting Room w/fireplace, Pool Room and Auxiliary Room w/Kitchen., Additional information: Appearance:Mint+++,Interior Features:Lr/Dr,Min Age:55
Sold for $455,000
$455,000
196 Theodore Drive #196, Coram, NY 11727
2beds
1,186sqft
Condominium, Residential
Built in 1997
-- sqft lot
$490,500 Zestimate®
$384/sqft
$2,822 Estimated rent
Home value
$490,500
$466,000 - $515,000
$2,822/mo
Zestimate® history
Owner options
List your home for rent
$2,822/mo
Rent Zestimate®
Find your next renter with Zillow Rental Manager. Plus, with online applications, you can quickly screen prospective tenants – for free.
$2,822/mo
Rent Zestimate®
Refinance and save
$3,602/mo
Est. payment
Refinancing to a lower rate could help reduce your monthly payments and save thousands over the life of the loan.
$3,602/mo
Est. payment
Explore your selling options
Work with a Zillow partner agent
Leverage their expertise and Zillow's premium Showcase listings to get your home seen by more buyers.
Get startedList with your own agent
Get your home in front of millions of buyers by listing it on Zillow.
Learn how to do itSell it yourself
Take full control of how buyers see your home on Zillow by listing For Sale by Owner (FSBO).
List your homeWhat's special
Zillow last checked:
Listing updated:
Listed by:
Carol S. CarneyFinke,
Leesa Byrnes Realty Inc 631-589-2000
Bought with:
Tammy Sparacino
Keller Williams Realty Greater
Source: OneKey® MLS as distributed by MLS GRID,MLS#: L3532176
Facts & features
Interior
Bedrooms & bathrooms
- Bedrooms: 2
- Bathrooms: 2
- Full bathrooms: 2
Heating
- Forced Air
Cooling
- Central Air
Appliances
- Included: Dishwasher, Dryer, ENERGY STAR Qualified Appliances, Microwave, Washer, Gas Water Heater
Features
- Eat-in Kitchen, First Floor Bedroom, Master Downstairs
- Flooring: Hardwood
- Windows: Blinds
- Attic: Partial
- Has fireplace: No
Interior area
- Total structure area: 1,186
- Total interior livable area: 1,186 sqft
Property
Parking
- Parking features: Attached, Garage Door Opener
Features
- Levels: One
- Patio & porch: Patio
- Has view: Yes
- View description: Panoramic
Lot
- Size: 2,614 Square Feet
Details
- Parcel number: 0200475000200010091
Construction
Type & style
- Home type: Condo
- Architectural style: Other
- Property subtype: Condominium, Residential
- Attached to another structure: Yes
Materials
- Vinyl Siding
- Foundation: Slab
Condition
- Year built: 1997
- Major remodel year: 2024
Details
- Builder model: Essex
Utilities & green energy
- Sewer: Septic Tank
- Water: Public
- Utilities for property: Trash Collection Private
Community & HOA
Community
- Features: Clubhouse, Pool, Tennis Court(s)
- Security: Security Gate
- Senior community: Yes
- Subdivision: Country Village
HOA
- Has HOA: Yes
- Amenities included: Trash
- Services included: Maintenance Grounds, Pool Service, Sewer, Trash, Water
- HOA fee: $480 monthly
Location
- Region: Coram
Financial & listing details
- Price per square foot: $384/sqft
- Annual tax amount: $8,595
- Date on market: 11/21/2024
- Listing agreement: Exclusive Right To Lease
- Inclusions: , Dishwasher, Dryer, Front Gate, Garage Door Opener, Microwave, Oven/Range, Shades/Blinds, Washer
Price history
| Date | Event | Price |
|---|---|---|
| 4/4/2024 | Sold | $455,000+2.2%$384/sqft |
Source:  OneKey® MLS as distributed by MLS GRID #L3532176 Report a problem OneKey® MLS as distributed by MLS GRID #L3532176 Report a problem | ||
| 3/4/2024 | Pending sale | $445,000$375/sqft |
Source: OneKey® MLS as distributed by MLS GRID #3532176 Report a problem | ||
| 2/16/2024 | Listed for sale | $445,000+32.8%$375/sqft |
Source: OneKey® MLS as distributed by MLS GRID #3532176 Report a problem | ||
| 11/30/2023 | Sold | $335,000+1.8%$282/sqft |
Source: OneKey® MLS as distributed by MLS GRID #L3500679 Report a problem | ||
| 9/21/2023 | Pending sale | $329,000$277/sqft |
Source: OneKey® MLS as distributed by MLS GRID #3500679 Report a problem | ||
| 8/28/2023 | Listed for sale | $329,000$277/sqft |
Source: OneKey® MLS as distributed by MLS GRID #3500679 Report a problem | ||
Public tax history
Tax history is unavailable.
Neighborhood: 11727
Nearby homes
- $525,0002 bd2 ba1.2k sqft196 Theodore Dr, Coram, NY 11727Sold

- $507,2002 bd2 ba-- sqft195 Theodore Dr, Coram, NY 11727Off Market
- $446,2002 bd2 ba-- sqft194 Theodore Dr, Coram, NY 11727Off Market
- $380,0002 bd2 ba1k sqft190 Theodore Dr, Coram, NY 11727Sold
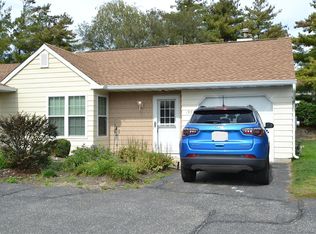
- $448,6002 bd2 ba-- sqft193 Theodore Dr, Coram, NY 11727Off Market
- $470,8002 bd2 ba-- sqft189 Theodore Dr, Coram, NY 11727Off Market
- $430,0002 bd2 ba1.3k sqft192 Theodore Dr, Coram, NY 11727Sold
- $492,900-- bd-- ba-- sqft191 Theodore Dr, Coram, NY 11727Off Market
- $457,9002 bd2 ba-- sqft51 Theodore Dr, Coram, NY 11727Off Market
Nearby schools
GreatSchools rating
- 5/10New Lane Memorial Elementary SchoolGrades: 1-5Distance: 0.2 mi
- 5/10Selden Middle SchoolGrades: 6-9Distance: 2.6 mi
- 8/10Newfield High SchoolGrades: 9-12Distance: 2.5 mi
Schools provided by the listing agent
- Middle: Dawnwood Middle School
- High: Newfield High School
Source: OneKey® MLS as distributed by MLS GRID. This data may not be complete. We recommend contacting the local school district to confirm school assignments for this home.
Get a cash offer in 3 minutes
Find out how much your home could sell for in as little as 3 minutes with a no-obligation cash offer.
Estimated market value
$490,500
Get a cash offer in 3 minutes
Find out how much your home could sell for in as little as 3 minutes with a no-obligation cash offer.
Estimated market value
$490,500
- New York
- Suffolk County
- Coram
- 11727
- 196 Theodore Drive Unit 196
Nearby cities
Nearby neighborhoods
Nearby zip codes
Other Coram Topics
