Welcome to your dream home! This meticulously updated and maintained 4-bedroom, 3.5 bath Cape Cod is situated on a peaceful street, surrounded by beautiful landscaping and featuring a delightful gazebo that will remain with the property.
As you step inside, you'll find a fully remodeled kitchen, perfect for culinary enthusiasts, showcasing granite countertops and stainless steel appliances. The main level offers two cozy bedrooms along with a remodeled full bathroom, while the second floor boasts two additional bedrooms and 2 full baths enhance the home's functionality, and the modern second-floor laundry room adds everyday convenience. Gorgeous hardwood floors flow throughout, creating a warm and inviting atmosphere.
The upstairs master suite serves as a true retreat, complete with custom closet organization and elegant designer touches. This home is more than just a residence; it’s a sanctuary waiting for your personal touch.
Additional highlights include a new hot water tank, furnace, and AC, all installed in 2022, ensuring optimal comfort and efficiency. The windows were replaced in 2017 and come with a transferable limited warranty, providing peace of mind for years to come. The partially finished walk-out basement features a half bath and a second laundry room, offering ample storage options.
Please note that the pool table and the stunning redwood tree in the front yard do not convey.
This home is truly a must-see! Get ready to fall in love with all it has to offer. Don’t miss your chance to own this stunning property just minutes from the beautiful shores of Lake Erie!
Closed
$399,000
196 Tomahawk Dr, Avon Lake, OH 44012
4beds
3,572sqft
Single Family Residence
Built in 1963
9,147 Square Feet Lot
$411,600 Zestimate®
$112/sqft
$3,728 Estimated rent
Home value
$411,600
$366,000 - $461,000
$3,728/mo
Zestimate® history
Owner options
List your home for rent
$3,728/mo
Rent Zestimate®
Find your next renter with Zillow Rental Manager. Plus, with online applications, you can quickly screen prospective tenants – for free.
$3,728/mo
Rent Zestimate®
Refinance and save
$2,619/mo
Est. payment
Refinancing to a lower rate could help reduce your monthly payments and save thousands over the life of the loan.
$2,619/mo
Est. payment
Explore your selling options
Work with a Zillow partner agent
Leverage their expertise and Zillow's premium Showcase listings to get your home seen by more buyers.
Get startedList with your own agent
Get your home in front of millions of buyers by listing it on Zillow.
Learn how to do itSell it yourself
Take full control of how buyers see your home on Zillow by listing For Sale by Owner (FSBO).
List your homeWhat's special
Beautiful landscapingPeaceful streetDelightful gazeboUpstairs master suiteStainless steel appliancesGranite countertopsCozy bedrooms
Zillow last checked:
Listing updated:
Listed by:
Jean M Carney jeanmcarney@aol.com216-832-6260,
McDowell Homes Real Estate Services,
Stacy Darnall 757-621-1396,
McDowell Homes Real Estate Services
Bought with:
Jennifer Bayer, 2021000505
HomeSmart Real Estate Momentum LLC
Source: MLS Now,MLS#: 5126109 Originating MLS: Lake Geauga Area Association of REALTORS
Originating MLS: Lake Geauga Area Association of REALTORSFacts & features
Interior
Bedrooms & bathrooms
- Bedrooms: 4
- Bathrooms: 4
- Full bathrooms: 3
- 1/2 bathrooms: 1
- Main level bathrooms: 1
- Main level bedrooms: 2
Primary bedroom
- Description: Flooring: Hardwood
- Level: First
- Dimensions: 14 x 12
Bedroom
- Description: Flooring: Hardwood
- Level: First
- Dimensions: 10 x 9
Bedroom
- Description: Flooring: Hardwood
- Level: Second
- Dimensions: 12 x 11
Bedroom
- Description: Flooring: Hardwood
- Level: Second
- Dimensions: 14 x 11
Dining room
- Description: Flooring: Hardwood
- Level: First
- Dimensions: 14 x 10
Kitchen
- Description: Flooring: Granite,Hardwood
- Level: First
- Dimensions: 14 x 9
Living room
- Description: Flooring: Hardwood
- Features: Fireplace
- Level: First
- Dimensions: 17 x 14
Recreation
- Features: Fireplace
- Level: Lower
- Dimensions: 25 x 13
Heating
- Forced Air, Gas
Cooling
- Central Air
Appliances
- Included: Dryer, Dishwasher, Disposal, Microwave, Range, Refrigerator, Washer
- Laundry: In Bathroom, In Basement, Lower Level, Upper Level
Features
- Cedar Closet(s), Ceiling Fan(s), Eat-in Kitchen, Granite Counters, Walk-In Closet(s)
- Basement: Walk-Out Access
- Number of fireplaces: 2
- Fireplace features: Basement, Wood Burning
Interior area
- Total structure area: 3,572
- Total interior livable area: 3,572 sqft
- Finished area above ground: 2,301
- Finished area below ground: 1,271
Property
Parking
- Total spaces: 2
- Parking features: Driveway, Detached, Garage
- Garage spaces: 2
Features
- Levels: Two
- Stories: 2
- Patio & porch: Deck, Front Porch
- Exterior features: Private Yard
- Pool features: None
- Fencing: Back Yard,Wood
- Has view: Yes
- View description: City
Lot
- Size: 9,147 Square Feet
- Dimensions: 60 x 164
- Features: Back Yard, Front Yard, Wooded
Details
- Additional structures: Gazebo
- Parcel number: 0400030133043
- Special conditions: Standard
Construction
Type & style
- Home type: SingleFamily
- Architectural style: Cape Cod
- Property subtype: Single Family Residence
Materials
- Brick
- Foundation: Block
- Roof: Asphalt,Fiberglass,Shingle
Condition
- Updated/Remodeled
- Year built: 1963
Details
- Warranty included: Yes
Utilities & green energy
- Sewer: Public Sewer
- Water: Public
Community & HOA
Community
- Subdivision: Avondover Beach 02
HOA
- Has HOA: No
Location
- Region: Avon Lake
Financial & listing details
- Price per square foot: $112/sqft
- Tax assessed value: $336,650
- Annual tax amount: $5,577
- Date on market: 5/29/2025
- Cumulative days on market: 12 days
- Listing terms: Cash,Conventional,FHA,VA Loan
Price history
| Date | Event | Price |
|---|---|---|
| 7/22/2025 | Sold | $399,000-5%$112/sqft |
Source:  MLS Now #5126109 Report a problem MLS Now #5126109 Report a problem | ||
| 6/9/2025 | Pending sale | $419,900$118/sqft |
Source: MLS Now #5126109 Report a problem | ||
| 5/29/2025 | Listed for sale | $419,900+202.3%$118/sqft |
Source: MLS Now #5126109 Report a problem | ||
| 4/30/2012 | Sold | $138,900-4.1%$39/sqft |
Source: MLS Now #3283800 Report a problem | ||
| 1/5/2012 | Listed for sale | $144,900-2.6%$41/sqft |
Source: Howard Hanna - Rocky River #3283800 Report a problem | ||
| 12/3/2011 | Listing removed | $148,800$42/sqft |
Source: Crocker Realty Group, LLC #3250382 Report a problem | ||
| 10/8/2011 | Price change | $148,800-0.8%$42/sqft |
Source: Crocker Realty Group, LLC #3250382 Report a problem | ||
| 8/16/2011 | Price change | $150,000-6.2%$42/sqft |
Source: Crocker Realty Group, LLC #3250382 Report a problem | ||
| 7/30/2011 | Price change | $159,900-0.1%$45/sqft |
Source: Crocker Realty Group, LLC #3250382 Report a problem | ||
| 4/27/2011 | Price change | $159,999-5.8%$45/sqft |
Source: Howard Hanna - Bay Village #3157310 Report a problem | ||
| 2/6/2011 | Price change | $169,900-5.6%$48/sqft |
Source: Howard Hanna Real Estate Services Bay Village #3157310 Report a problem | ||
| 8/1/2010 | Listed for sale | $179,900$50/sqft |
Source: Howard Hanna - Bay Village #3157310 Report a problem | ||
Public tax history
| Year | Property taxes | Tax assessment |
|---|---|---|
| 2024 | $5,577 +31.3% | $117,830 +47.6% |
| 2023 | $4,248 +1.1% | $79,820 |
| 2022 | $4,204 +0.2% | $79,820 |
| 2021 | $4,194 +11.7% | $79,820 +20.6% |
| 2020 | $3,754 +0.5% | $66,190 |
| 2019 | $3,734 -0.3% | $66,190 |
| 2018 | $3,747 +3.1% | $66,190 +12% |
| 2017 | $3,633 +0.5% | $59,110 |
| 2016 | $3,614 -0.5% | $59,110 |
| 2015 | $3,632 +8.3% | $59,110 +13.6% |
| 2014 | $3,355 -0.8% | $52,040 |
| 2013 | $3,380 +37.2% | $52,040 |
| 2012 | $2,464 | $52,040 -68.7% |
| 2011 | -- | $166,200 |
| 2010 | -- | -- |
| 2009 | -- | -- |
| 2008 | $2,563 +0.4% | -- |
| 2007 | $2,552 -16% | -- |
| 2006 | $3,039 +23% | -- |
| 2005 | $2,471 +2.7% | -- |
| 2004 | $2,406 -1.9% | -- |
| 2003 | $2,453 +5.9% | -- |
| 2002 | $2,316 -1.5% | -- |
| 2001 | $2,353 +17.6% | -- |
| 2000 | $2,001 | -- |
Find assessor info on the county website
Neighborhood: 44012
Nearby homes
- $354,2003 bd2 ba2k sqft192 Tomahawk Dr, Avon Lake, OH 44012Off Market
- $317,2003 bd2 ba1.2k sqft200 Tomahawk Dr, Avon Lake, OH 44012Off Market
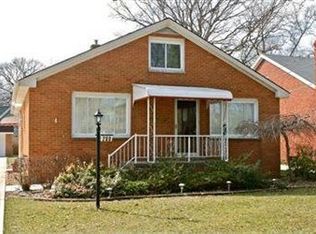
- $237,8504 bd3 ba1.9k sqft190 Tomahawk Dr, Avon Lake, OH 44012Off Market
- $369,9005 bd2 ba1.9k sqft190 Tomahawk Dr, Avon Lake, OH 44012Off Market
- $25,790-- bd-- ba-- sqft204 Tomahawk Dr, Avon lake, OH 44012Off Market
- $225,9002 bd2 ba1.3k sqft263 S Point Dr, Avon Lake, OH 44012Off Market
- $357,5003 bd2 ba1.7k sqft267 S Point Dr, Avon lake, OH 44012Off Market
- $355,3003 bd1 ba1.7k sqft267 S Point Dr, Avon Lake, OH 44012Off Market
Nearby schools
GreatSchools rating
- 10/10Eastview Elementary SchoolGrades: K-4Distance: 0.4 mi
- 7/10Learwood Middle SchoolGrades: 7-8Distance: 0.5 mi
- 9/10Avon Lake High SchoolGrades: 9-12Distance: 1.8 mi
Schools provided by the listing agent
- District: Avon LSD - 4703
Source: MLS Now. This data may not be complete. We recommend contacting the local school district to confirm school assignments for this home.
Get a cash offer in 3 minutes
Find out how much your home could sell for in as little as 3 minutes with a no-obligation cash offer.
Estimated market value
$411,600
Get a cash offer in 3 minutes
Find out how much your home could sell for in as little as 3 minutes with a no-obligation cash offer.
Estimated market value
$411,600
- Ohio
- Lorain County
- Avon Lake
- 44012
- 196 Tomahawk Dr
Nearby cities
Nearby zip codes
Other Avon Lake Topics
