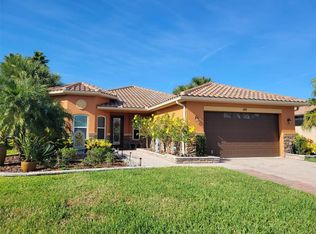
Fabulous Biscayne model with a Large Pool on the Golf Course in the Lago Vista subdivision of Solivita. The Home is located within walking distance to the Village Town Center on one of the few brick paver streets in Solivita. As the former model home for AV Homes, this home has so many upgrades including a Front Entryway that includes a Courtyard with automatic plant watering system, French Leaded Glass Insert Front Doors and a 7.5’ x 6’ Custom Tile Medallion in the Foyer. Upon entering the Home, there is 20 Inch Tile laid on the diagonal in all main living areas, Owner’s Suite & 2nd Bedroom Suite with Bamboo in the Third Bedroom. Eight Foot doors, Rounded corners and & 5 ¼ inch Baseboards throughout. Upgraded Crown Molding in the Living, Dining & Family Rooms, Kitchen, Hallways & Foyer. Gourmet Kitchen features a Double Oven, Cooktop, 42 Inch Upper Cabinets with Crown Molding and Under Mount lights, Pull-out Drawers in the lower Cabinets, Corian Countertop and Backsplash, a Large Island, Recessed Lights and a Pantry with Custom pull out Drawers. The Breakfast Room adjoins the kitchen. The purchase includes all Kitchen Aid appliances. The Family Room has Plantation Shutters, a single Door leading to the Lanai with built-in Blinds. There is a built-in Entertainment Center with Surround Sound. The Owner's Suite has a Bay Window, Tray Ceiling, Large Walk in Closet with custom built-in shelves. The Owner's Bathroom has Dual Vanities and Large Walk in Shower. The second bedroom has a Sitting Area with French Doors that open to the Front Courtyard, so it has its own Private Entrance. It also has its own Ensuite Bathroom with raised Vanity and Tub/Shower. The Third Bedroom is being used as an Office with a Murphy Bed; its bathroom has a Pocket Door leading to the 3rd Full Bathroom. The Center Piece of this home is the Large Screened Enclosed Solar Heated Pool with Walk out Entry and in Pool Beverage Table. The Pool also has automatic pop-up cleaners to make pool maintenance care-free. Enjoy the Peaceful and Private Covered Lanai that facing East, Overlooking the First Hole of the Stonegate Cypress Golf Course. The entire Lanai Screen Enclosure was new in 2013, including Brick Pavers with plenty of space to relax under the covered portion of the Lanai. The Lanai has a Remote- Controlled Sunesta Motorized Retractable Awning and a Remote-Controlled Solar Shade. There are Pavered Open Patios on either side of the lanai & pool for BBQ and Sun-Bathing. The Back Yard is Fenced with a Astro Turf Dog Track along the back fence line. The Laundry Room includes a Wash Basin, Built-in Cabinets and Ironing Board. 2 Car Garage plus Golf Cart Addition includes Overhead Storage Racks & a Built-in workbench and the floor is painted with Epoxy and Confetti Chips. HVAC with a healthy climate filter was new in 2017. Front doors and slider leading to the lanai and all windows were new in 2013. This is the Top-of-the-Line Luxury Home in Solivita and its Ready to be yours! Call the listing agent for a private tour!
Sold for $545,000
$545,000
196 Torino Ln, Poinciana, FL 34759
3beds
2,466sqft
Single Family Residence
Built in 2005
10,158 Square Feet Lot
$532,700 Zestimate®
$221/sqft
$2,653 Estimated rent
Home value
$532,700
$485,000 - $581,000
$2,653/mo
Zestimate® history
Owner options
List your home for rent
$2,653/mo
Rent Zestimate®
Find your next renter with Zillow Rental Manager. Plus, with online applications, you can quickly screen prospective tenants – for free.
$2,653/mo
Rent Zestimate®
Refinance and save
$4,149/mo
Est. payment
Refinancing to a lower rate could help reduce your monthly payments and save thousands over the life of the loan.
$4,149/mo
Est. payment
Explore your selling options
Work with a Zillow partner agent
Leverage their expertise and Zillow's premium Showcase listings to get your home seen by more buyers.
Get startedList with your own agent
Get your home in front of millions of buyers by listing it on Zillow.
Learn how to do itSell it yourself
Take full control of how buyers see your home on Zillow by listing For Sale by Owner (FSBO).
List your homeWhat's special
Large islandRounded cornersRemote-controlled solar shadeCorian countertopBreakfast roomPavered open patiosEight foot doors
Zillow last checked:
Listing updated:
Listed by:
Kim Howlett 407-927-9363,
ORLANDO REALTY SOLUTIONS LLC 407-739-1716,
Pete Howlett 407-739-1716,
ORLANDO REALTY SOLUTIONS LLC
Bought with:
Kimberley Beaudry, 3271983
ORLANDO REGIONAL REALTY
Source: Stellar MLS,MLS#: O6305150 Originating MLS: Orlando Regional
Originating MLS: Orlando Regional
Facts & features
Interior
Bedrooms & bathrooms
- Bedrooms: 3
- Bathrooms: 3
- Full bathrooms: 3
Rooms
- Room types: Family Room, Great Room, Utility Room
Primary bedroom
- Features: Ceiling Fan(s), En Suite Bathroom, Handicapped Accessible, Rain Shower Head, Shower No Tub, Walk-In Closet(s)
- Level: First
- Area: 252 Square Feet
- Dimensions: 18x14
Bedroom 2
- Features: Ceiling Fan(s), Built-in Closet
- Level: First
- Area: 264 Square Feet
- Dimensions: 24x11
Bedroom 3
- Features: Built-in Closet
- Level: First
- Area: 121 Square Feet
- Dimensions: 11x11
Balcony porch lanai
- Features: Ceiling Fan(s)
- Level: First
- Area: 408 Square Feet
- Dimensions: 34x12
Family room
- Level: First
- Area: 336 Square Feet
- Dimensions: 28x12
Kitchen
- Features: Breakfast Bar, Pantry, Built-in Closet
- Level: First
- Area: 150 Square Feet
- Dimensions: 15x10
Living room
- Level: First
- Area: 368 Square Feet
- Dimensions: 23x16
Heating
- Central
Cooling
- Central Air
Appliances
- Included: Oven, Cooktop, Dishwasher, Disposal, Dryer, Electric Water Heater, Microwave, Refrigerator, Washer, Water Softener
- Laundry: Laundry Room
Features
- Ceiling Fan(s), Kitchen/Family Room Combo, Open Floorplan, Primary Bedroom Main Floor, Solid Surface Counters, Split Bedroom, Thermostat, Walk-In Closet(s), In-Law Floorplan
- Flooring: Bamboo, Ceramic Tile
- Doors: French Doors, Sliding Doors
- Windows: Blinds, Shutters, Window Treatments
- Has fireplace: No
Interior area
- Total structure area: 3,606
- Total interior livable area: 2,466 sqft
Property
Parking
- Total spaces: 2
- Parking features: Garage Door Opener, Golf Cart Garage
- Attached garage spaces: 2
Features
- Levels: One
- Stories: 1
- Patio & porch: Covered, Front Porch, Rear Porch, Screened
- Exterior features: Awning(s), Courtyard, Dog Run, Irrigation System, Lighting, Rain Gutters, Sprinkler Metered
- Has private pool: Yes
- Pool features: Auto Cleaner, Deck, Gunite, Heated, In Ground, Lighting, Screen Enclosure, Tile
- Fencing: Fenced
- Has view: Yes
- View description: Golf Course
Lot
- Size: 10,158 Square Feet
- Features: Landscaped, Level, On Golf Course
- Residential vegetation: Mature Landscaping, Trees/Landscaped
Details
- Parcel number: 282714933542000050
- Zoning: SFR GOLF C
- Special conditions: None
Construction
Type & style
- Home type: SingleFamily
- Architectural style: Mediterranean
- Property subtype: Single Family Residence
Materials
- Block, Stucco
- Foundation: Slab
- Roof: Tile
Condition
- Completed
- New construction: No
- Year built: 2005
Utilities & green energy
- Sewer: Public Sewer
- Water: Public
- Utilities for property: Cable Connected, Electricity Connected, Fire Hydrant, Sewer Connected, Sprinkler Recycled, Street Lights, Water Connected
Community & HOA
Community
- Features: Association Recreation - Owned, Buyer Approval Required, Clubhouse, Deed Restrictions, Dog Park, Fitness Center, Gated Community - Guard, Golf Carts OK, Golf, Irrigation-Reclaimed Water, No Truck/RV/Motorcycle Parking, Park, Pool, Restaurant, Special Community Restrictions, Tennis Court(s)
- Security: Gated Community, Security Gate, Smoke Detector(s)
- Pet fee: $0 monthly
- Senior community: Yes
- Subdivision: SOLIVITA PH 01E
HOA
- Has HOA: Yes
- Amenities included: Basketball Court, Cable TV, Clubhouse, Fence Restrictions, Fitness Center, Gated, Golf Course, Handicap Modified, Pickleball Court(s), Pool, Recreation Facilities, Security, Shuffleboard Court, Spa/Hot Tub, Tennis Court(s), Trail(s), Vehicle Restrictions
- Services included: 24-Hour Guard, Cable TV, Community Pool, Internet, Maintenance Grounds, Private Road, Recreational Facilities, Security
- HOA fee: $465 monthly
- HOA name: RealManage
- HOA phone: 855-490-1804
- Second HOA name: Solivita HOA
- Second HOA phone: 800-337-5850
Location
- Region: Poinciana
Financial & listing details
- Price per square foot: $221/sqft
- Tax assessed value: $433,495
- Annual tax amount: $6,870
- Date on market: 5/1/2025
- Cumulative days on market: 127 days
- Listing terms: Cash,Conventional
- Ownership: Fee Simple
- Total actual rent: 0
- Electric utility on property: Yes
- Road surface type: Paved, Asphalt
Price history
| Date | Event | Price |
|---|---|---|
| 12/3/2025 | Sold | $545,000-1.8%$221/sqft |
Source:  Stellar MLS #O6305150 Report a problem Stellar MLS #O6305150 Report a problem | ||
| 11/1/2025 | Pending sale | $555,000$225/sqft |
Source: Stellar MLS #O6305150 Report a problem | ||
| 10/30/2025 | Listed for sale | $555,000$225/sqft |
Source: Stellar MLS #O6305150 Report a problem | ||
| 10/25/2025 | Pending sale | $555,000-1.8%$225/sqft |
Source: Stellar MLS #O6305150 Report a problem | ||
| 9/11/2025 | Price change | $565,000-1.7%$229/sqft |
Source: Stellar MLS #O6305150 Report a problem | ||
| 7/31/2025 | Listed for sale | $575,000$233/sqft |
Source: Stellar MLS #O6305150 Report a problem | ||
| 6/11/2025 | Listing removed | $575,000$233/sqft |
Source: Stellar MLS #O6305150 Report a problem | ||
| 5/1/2025 | Listed for sale | $575,000+4.6%$233/sqft |
Source: Stellar MLS #O6305150 Report a problem | ||
| 2/27/2024 | Listing removed | $549,900+2.4%$223/sqft |
Source: Stellar MLS #S5051960 Report a problem | ||
| 12/6/2021 | Sold | $537,000-2.3%$218/sqft |
Source: Public Record Report a problem | ||
| 7/14/2021 | Pending sale | $549,900$223/sqft |
Source: Stellar MLS #S5051960 Report a problem | ||
| 6/24/2021 | Listed for sale | $549,900+57.1%$223/sqft |
Source: Stellar MLS #S5051960 Report a problem | ||
| 10/25/2011 | Sold | $350,000$142/sqft |
Source: Public Record Report a problem | ||
Public tax history
| Year | Property taxes | Tax assessment |
|---|---|---|
| 2025 | $5,103 -6.7% | $433,495 -6% |
| 2024 | $5,471 +1.4% | $461,251 +2.5% |
| 2023 | $5,393 -5.5% | $450,019 -4.1% |
| 2022 | $5,707 +46.8% | $469,102 +46.6% |
| 2021 | $3,888 +0.7% | $320,008 +1.4% |
| 2020 | $3,860 -0.3% | $315,590 +2.3% |
| 2019 | $3,873 -23% | $308,495 +1.9% |
| 2018 | $5,031 +1.7% | $302,743 +2.1% |
| 2017 | $4,946 +32.8% | $296,516 +2.1% |
| 2016 | $3,724 -1.8% | $290,417 +0.7% |
| 2015 | $3,792 -17.8% | $288,398 +1% |
| 2014 | $4,613 +23.5% | $285,566 +2.8% |
| 2013 | $3,734 -15.2% | $277,898 -2.6% |
| 2012 | $4,402 +11.2% | $285,441 +12.6% |
| 2011 | $3,957 -4.4% | $253,585 -2.5% |
| 2010 | $4,141 -19.5% | $260,177 -14.4% |
| 2009 | $5,143 -6.1% | $303,877 -12.6% |
| 2008 | $5,479 | $347,683 |
| 2007 | -- | -- |
| 2006 | $5,624 | -- |
| 2005 | -- | -- |
Find assessor info on the county website
Neighborhood: 34759
Nearby homes
- $456,4003 bd3 ba2.3k sqft192 Torino Ln, Poinciana, FL 34759Off Market
- $603,2003 bd5 ba2.9k sqft200 Torino Ln, Poinciana, FL 34759Off Market

- $365,2002 bd2 ba1.6k sqft197 Torino Ln, Poinciana, FL 34759Off Market
- $415,0003 bd2 ba2k sqft193 Torino Ln, Poinciana, FL 34759Sold
- $393,4003 bd3 ba2k sqft189 Torino Ln, Poinciana, FL 34759Off Market
- $305,3003 bd2 ba1.6k sqft205 Torino Ln, Poinciana, FL 34759Off Market
- $408,3002 bd2 ba2.2k sqft184 Torino Ln, Poinciana, FL 34759Off Market
- $594,4003 bd4 ba3k sqft208 Torino Ln, Poinciana, FL 34759Off Market
Nearby schools
GreatSchools rating
- 2/10Palmetto Elementary SchoolGrades: PK-5Distance: 2.2 mi
- 3/10Lake Marion Creek Elementary SchoolGrades: 6-8Distance: 5.3 mi
- 3/10Haines City Senior High SchoolGrades: PK,9-12Distance: 8.2 mi
Get a cash offer in 3 minutes
Find out how much your home could sell for in as little as 3 minutes with a no-obligation cash offer.
Estimated market value
$532,700
Get a cash offer in 3 minutes
Find out how much your home could sell for in as little as 3 minutes with a no-obligation cash offer.
Estimated market value
$532,700
- Florida
- Polk County
- Poinciana
- 34759
- 196 Torino Ln
Nearby cities
Nearby zip codes
Other Poinciana Topics
