
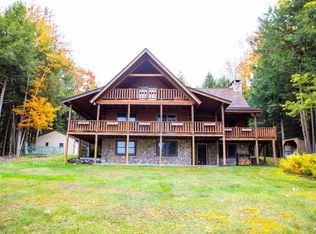
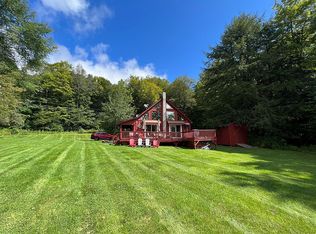
LAKEFRONT CABIN ON SEAN LAKE – A PRIVATE RETREAT ON 5+ ACRES Escape to your own Beaver Mountain lake home, perfectly situated on the pristine, spring-fed waters of Sean Lake. Nestled on over 5 acres of serene woodlands, this property offers the ultimate getaway with a large lawn surrounded by evergreens and mixed forests. Built in 1988 and thoughtfully updated in 2015, this charming cabin features a new first-floor primary suite with soaring cathedral ceilings and exposed beams. The spa-like ensuite bath includes an oversized glass shower for the perfect retreat. The gourmet kitchen boasts custom cabinetry, Caesarstone quartz countertops, hand made backsplash tiling and premium appliances, seamlessly flowing into the open-concept living and dining areas adorned with stunning wormy maple flooring. Stay cozy year-round with high-efficiency mini-splits and a Jotul wood stove. The finished basement offers a guest bedroom/extra room, half bath, laundry, and bonus space for entertainment. Outdoor living is a dream with a large covered porch, a screened-in porch, and a private dock with a rowboat for lake adventures. The oversized two-car garage includes a workshop and an electric vehicle charging station. Conveniently located just minutes from Callicoon, Roscoe, and the Delaware & Beaverkill Rivers. Don’t miss this rare lakefront opportunity! Schedule your private showing today.
Closed
$670,000
196 Township Road 22, Fremont Center, NY 12736
4beds
2,784sqft
Single Family Residence
Built in 1988
5.4 Acres Lot
$659,300 Zestimate®
$241/sqft
$3,292 Estimated rent
Home value
$659,300
$468,000 - $930,000
$3,292/mo
Zestimate® history
Owner options
List your home for rent
$3,292/mo
Rent Zestimate®
Find your next renter with Zillow Rental Manager. Plus, with online applications, you can quickly screen prospective tenants – for free.
$3,292/mo
Rent Zestimate®
Refinance and save
$4,575/mo
Est. payment
Refinancing to a lower rate could help reduce your monthly payments and save thousands over the life of the loan.
$4,575/mo
Est. payment
Explore your selling options
Work with a Zillow partner agent
Leverage their expertise and Zillow's premium Showcase listings to get your home seen by more buyers.
Get startedList with your own agent
Get your home in front of millions of buyers by listing it on Zillow.
Learn how to do itSell it yourself
Take full control of how buyers see your home on Zillow by listing For Sale by Owner (FSBO).
List your homeWhat's special
Zillow last checked:
Listing updated:
Listed by:
Philip Eggleton 845-665-9521,
Eagle River Realty, LLC
Bought with:
MVAR Nonmember
MVAR NONMEMBER
Source: NYSAMLSs,MLS#: R1598055 Originating MLS: Otsego-Delaware
Originating MLS: Otsego-DelawareFacts & features
Interior
Bedrooms & bathrooms
- Bedrooms: 4
- Bathrooms: 3
- Full bathrooms: 2
- 1/2 bathrooms: 1
- Main level bathrooms: 2
- Main level bedrooms: 2
Heating
- Ductless, Electric, Wood, Baseboard, Radiant
Cooling
- Ductless
Appliances
- Included: Dryer, Dishwasher, Gas Oven, Gas Range, Microwave, Refrigerator, Tankless Water Heater, Washer
- Laundry: In Basement
Features
- Ceiling Fan(s), Cathedral Ceiling(s), Separate/Formal Living Room, Country Kitchen, Living/Dining Room, Quartz Counters, Sliding Glass Door(s), Skylights, Bedroom on Main Level, Loft, Bath in Primary Bedroom, Main Level Primary, Primary Suite, Programmable Thermostat
- Flooring: Hardwood, Varies
- Doors: Sliding Doors
- Windows: Skylight(s), Thermal Windows
- Basement: Full,Finished,Walk-Out Access
- Number of fireplaces: 1
Interior area
- Total structure area: 2,784
- Total interior livable area: 2,784 sqft
Property
Parking
- Total spaces: 2
- Parking features: Detached, Electricity, Electric Vehicle Charging Station(s), Garage, Garage Door Opener
- Garage spaces: 2
Features
- Patio & porch: Covered, Deck, Open, Porch, Screened
- Exterior features: Deck, Dock, Gravel Driveway, Porch, See Remarks, Propane Tank - Leased
- On waterfront: Yes
- Waterfront features: Lake
- Body of water: Glen Lake
- Frontage length: 647
Lot
- Size: 5.4 Acres
- Dimensions: 647 x 585
- Features: Irregular Lot, Secluded
Details
- Parcel number: 320000700001002010
- Special conditions: Standard
Construction
Type & style
- Home type: SingleFamily
- Architectural style: Log Home
- Property subtype: Single Family Residence
Materials
- Frame, Log, Log Siding
- Foundation: Poured
- Roof: Asphalt
Condition
- Resale
- Year built: 1988
Utilities & green energy
- Sewer: Septic Tank
- Water: Lake, River, Well
- Utilities for property: Electricity Connected, High Speed Internet Available
Community & HOA
Community
- Subdivision: Hardenburgh Patent Div 08
Location
- Region: Fremont Center
Financial & listing details
- Price per square foot: $241/sqft
- Tax assessed value: $225,000
- Annual tax amount: $11,107
- Date on market: 4/4/2025
- Cumulative days on market: 84 days
- Listing terms: Cash,Conventional
Price history
| Date | Event | Price |
|---|---|---|
| 8/11/2025 | Sold | $670,000$241/sqft |
Source:  NYSAMLSs #R1598055 Report a problem NYSAMLSs #R1598055 Report a problem | ||
Public tax history
Tax history is unavailable.
Neighborhood: 12736
Nearby homes
- $766,1004 bd3 ba2k sqft198 Glen Ellyn Rd, Roscoe, NY 12776Off Market
- $550,9003 bd3 ba2.1k sqft20 Dee Dr, Roscoe, NY 12776Off Market
- $586,4004 bd3 ba1.9k sqft20 Sams Way, Roscoe, NY 12776Off Market
- $402,1002 bd2 ba1.3k sqft240 Glen Ellyn Rd, Roscoe, NY 12776Off Market
- $204,615-- bd-- ba-- sqft83 Specht Rd, Fremont center, NY 12760Off Market
- $373,7003 bd2 ba784 sqft83 Specht Rd, Fremont Center, NY 12760Off Market
- $---- bd-- ba-- sqft256 Glen Ellyn Rd, Roscoe, NY 12776Off Market
- $792,6003 bd2 ba1.6k sqft12 Dee Drive, Roscoe, NY 12776Off Market
Nearby schools
GreatSchools rating
- 4/10Sullivan West Elementary SchoolGrades: PK-6Distance: 9.5 mi
- 6/10Sullivan West High School At Lake HuntingtonGrades: 7-12Distance: 14.8 mi
Schools provided by the listing agent
- District: Roscoe
Source: NYSAMLSs. This data may not be complete. We recommend contacting the local school district to confirm school assignments for this home.
- New York
- Sullivan County
- Long Eddy
- 12736
- 196 Township Road 22
Nearby cities
Nearby zip codes
Other Long Eddy Topics
