REMODELED, $2500 TOWARDS BUYER CLOSING COSTS, & NEW ROOF & HOME WARRANTY W/ ACCEPTED OFFER! Welcome to this beautifully updated 4-bedroom, 2-bathroom gem in Cross Gates features an open floor plan. Boasting 2,189 sq. ft. of seamless living space, this home greets you with soaring vaulted ceilings, a cozy wood-burning fireplace, and a built-in wet bar perfect for hosting gatherings.
You’ll love the completely updated gourmet kitchen, fully equipped with quartz countertops, a modern tiled backsplash, an expansive island, and custom cabinetry with elegant, soft-close rose gold hardware. Working from home is a breeze in the dedicated front office, complete with built-in shelving and plenty of natural light.
Relax in the primary suite featuring double vanities, a luxurious soaking tub, and separate tiled shower with rain head. The primary closet is amazing and features customizable shelving. Outside, the large backyard serves as your private oasis, featuring a spacious deck and a beautiful pergola ready for weekend BBQs. HOA is only $75 per year. Home has new windows and no carpet! Flood zone X and easy commute access to I-10 via Gause Blvd. Schedule your private tour today before this Northshore beauty is gone!
Active
Price cut: $5K (8/25)
$370,000
196 Trenton Dr, Slidell, LA 70461
4beds
2,189sqft
Single Family Residence
Built in 1979
0.28 Acres Lot
$-- Zestimate®
$169/sqft
$6/mo HOA
What's special
Open floor planModern tiled backsplashQuartz countertopsNew windowsLuxurious soaking tubCompletely updated gourmet kitchenSpacious deck
- 113 days |
- 142 |
- 8 |
Zillow last checked:
Listing updated:
Listed by:
Jessica Manzella 504-450-5536,
Epique Realty 888-893-3537
Source: GSREIN,MLS#: 2555160
Facts & features
Interior
Bedrooms & bathrooms
- Bedrooms: 4
- Bathrooms: 2
- Full bathrooms: 2
Primary bedroom
- Description: Flooring: Plank,Simulated Wood
- Level: Lower
- Dimensions: 11.5 x 16.4
Bedroom
- Description: Flooring: Plank,Simulated Wood
- Level: Lower
- Dimensions: 9.9 x 11
Bedroom
- Description: Flooring: Plank,Simulated Wood
- Level: Lower
- Dimensions: 11.8 x 10.4
Bedroom
- Description: Flooring: Plank,Simulated Wood
- Level: Lower
- Dimensions: 11.8 x 11.3
Primary bathroom
- Description: Flooring: Plank,Simulated Wood
- Level: Lower
- Dimensions: 7 x 18
Bathroom
- Description: Flooring: Plank,Simulated Wood
- Level: Lower
- Dimensions: 11.8 x 4.9
Other
- Description: Flooring: Plank,Simulated Wood
- Level: Lower
- Dimensions: 8.25 x 13.5
Dining room
- Description: Flooring: Plank,Simulated Wood
- Level: Lower
- Dimensions: 14.1 x 12.4
Foyer
- Description: Flooring: Plank,Simulated Wood
- Level: Lower
- Dimensions: 3.8 x 8.3
Kitchen
- Description: Flooring: Plank,Simulated Wood
- Level: Lower
- Dimensions: 10 x 20
Laundry
- Description: Flooring: Plank,Simulated Wood
- Level: Lower
- Dimensions: 6 x 5.6
Living room
- Description: Flooring: Plank,Simulated Wood
- Level: Lower
- Dimensions: 12.4 x 20
Office
- Description: Flooring: Plank,Simulated Wood
- Level: Lower
- Dimensions: 12.5 x 8.9
Heating
- Central
Cooling
- Central Air
Appliances
- Included: Disposal, Microwave, Oven, Range
Features
- Wet Bar, Ceiling Fan(s), Pantry, Stainless Steel Appliances, Vaulted Ceiling(s)
- Has fireplace: Yes
- Fireplace features: Wood Burning
Interior area
- Total structure area: 2,657
- Total interior livable area: 2,189 sqft
Video & virtual tour
Property
Parking
- Parking features: Garage
- Has garage: Yes
Features
- Levels: One
- Stories: 1
- Exterior features: Fence
- Pool features: None
Lot
- Size: 0.28 Acres
- Dimensions: 80 x 140
- Features: City Lot, Rectangular Lot
Details
- Additional structures: Other, Shed(s)
- Parcel number: 113660
- Special conditions: None
Construction
Type & style
- Home type: SingleFamily
- Architectural style: Traditional
- Property subtype: Single Family Residence
Materials
- Brick
- Foundation: Slab
- Roof: Shingle
Condition
- Excellent
- Year built: 1979
Utilities & green energy
- Sewer: Public Sewer
- Water: Public
Community & HOA
Community
- Subdivision: Cross Gates
HOA
- Has HOA: Yes
- HOA fee: $75 annually
Location
- Region: Slidell
Financial & listing details
- Price per square foot: $169/sqft
- Tax assessed value: $274,587
- Annual tax amount: $2,580
- Date on market: 5/3/2026
Estimated market value
Not available
Estimated sales range
Not available
Not available
Price history
| Date | Event | Price |
|---|---|---|
| 8/25/2026 | Price change | $370,000-1.3%$169/sqft |
Source:  GSREIN #2555160 Report a problem GSREIN #2555160 Report a problem | ||
| 7/1/2026 | Price change | $375,000-1.3%$171/sqft |
Source: GSREIN #2555160 Report a problem | ||
| 6/20/2026 | Price change | $380,000-1.3%$174/sqft |
Source: GSREIN #2555160 Report a problem | ||
| 6/8/2026 | Price change | $385,000-1%$176/sqft |
Source: GSREIN #2555160 Report a problem | ||
| 5/27/2026 | Price change | $389,000-1.5%$178/sqft |
Source: GSREIN #2555160 Report a problem | ||
| 5/3/2026 | Listed for sale | $395,000+23.8%$180/sqft |
Source: GSREIN #2555160 Report a problem | ||
| 6/2/2022 | Sold | -- |
Source: GSREIN #2340694 Report a problem | ||
| 4/15/2022 | Pending sale | $319,000$146/sqft |
Source: GSREIN #2340694 Report a problem | ||
| 4/14/2022 | Listed for sale | $319,000+45.3%$146/sqft |
Source: GSREIN #2340694 Report a problem | ||
| 8/8/2018 | Listing removed | $219,500$100/sqft |
Source: GARDNER, REALTORS #2156527 Report a problem | ||
| 8/8/2018 | Pending sale | $219,500$100/sqft |
Source: GARDNER, REALTORS #2156527 Report a problem | ||
| 8/3/2018 | Sold | -- |
Source: GSREIN #2156527 Report a problem | ||
| 6/19/2018 | Price change | $219,500-3.9%$100/sqft |
Source: GARDNER, REALTORS #2156527 Report a problem | ||
| 5/24/2018 | Listed for sale | $228,500$104/sqft |
Source: GARDNER, REALTORS #2156527 Report a problem | ||
Public tax history
| Year | Property taxes | Tax assessment |
|---|---|---|
| 2025 | $2,580 -3.8% | $27,459 |
| 2024 | $2,681 +29.4% | $27,459 +27.1% |
| 2023 | $2,072 +14.4% | $21,609 +9.3% |
| 2022 | $1,811 +0.1% | $19,769 |
| 2021 | $1,808 +0.5% | $19,769 |
| 2020 | $1,799 +14% | $19,769 +11% |
| 2019 | $1,578 -0.4% | $17,809 |
| 2018 | $1,584 -41.4% | $17,809 |
| 2017 | $2,702 +65.7% | $17,809 |
| 2016 | $1,630 | $17,809 +7.5% |
| 2015 | $1,630 +12.5% | $16,561 |
| 2014 | $1,449 0% | $16,561 |
| 2013 | $1,450 +7.9% | $16,561 +3.6% |
| 2011 | $1,344 +0.4% | $15,987 |
| 2010 | $1,338 | $15,987 |
Find assessor info on the county website
Monthly payment
Est. payment
Payment breakdown
Explore the cost of this home by adjusting the details. Changes won't be saved.Climate risks
Neighborhood: 70461
Nearby schools
GreatSchools rating
- 8/10Honey Island Elementary SchoolGrades: 2-3Distance: 1.1 mi
- 6/10Boyet Junior High SchoolGrades: 7-8Distance: 1.4 mi
- 9/10Northshore High SchoolGrades: 9-12Distance: 2.3 mi
- $263,100-- bd-- ba1.9k sqft194 Trenton Dr, Slidell, LA 70461Off Market
- $239,6004 bd2 ba2.2k sqft198 Trenton Dr, Slidell, LA 70461Off Market
- $293,300-- bd-- ba2k sqft203 Camborne Ln, Slidell, LA 70461Off Market
- $253,5003 bd2 ba2k sqft192 Trenton Dr, Slidell, LA 70461Off Market
- $335,900-- bd-- ba3.3k sqft205 Camborne Ln, Slidell, LA 70461Off Market
- $234,100-- bd-- ba2k sqft506 Cross Gates Blvd, Slidell, LA 70461Off Market
- $302,1004 bd2 ba2.2k sqft197 Trenton Dr, Slidell, LA 70461Off Market
- $283,400-- bd-- ba2k sqft508 Cross Gates Blvd, Slidell, LA 70461Off Market
A local agent can set up tours, give advice and negotiate with sellers.
A local lender can help you make sure your offer is ready when you are.
Similar homes
- $339,7004 bd2 ba2.1k sqft128 Herwig Bluff Rd, Slidell, LA 70461For Sale

 MLS ID #2562360, Amanda Beltran, Leila Perez Realty. GSREIN
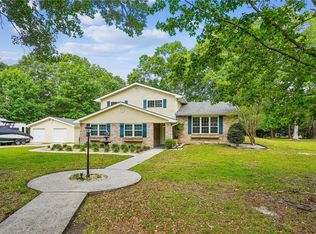
 - $364,9004 bd3 ba2.7k sqft804 Bob O Link Ct, Slidell, LA 70461For Sale
 MLS ID #2572883, Patricia Bennett, Compass Slidell. GSREIN
 - $324,0004 bd2 ba2k sqft290 W Essex Dr, Slidell, LA 70461For Sale
 MLS ID #2561185, Wendy Englande, Century 21 Investment Realty. GSREIN
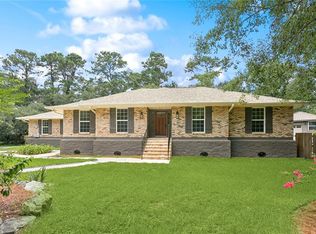
 - $404,0004 bd3 ba3k sqft138 Rue De La Paix, Slidell, LA 70461For Sale
 MLS ID #2553123, Johnny Quilenderino Jr, eXp Realty, LLC. GSREIN
 - $359,0004 bd2 ba2.4k sqft2018 Old River Rd, Slidell, LA 70461For SaleMLS ID #2570118, Stephanie Saizan, United Real Estate Partners. GSREIN
- $280,0004 bd2 ba2.1k sqft116 Herwig Bluff Rd, Slidell, LA 70461For SaleMLS ID #2544806, Jeffery Puckett, Compass Slidell. GSREIN
- $399,5004 bd3 ba2.7k sqft56 Doubloon Dr, Slidell, LA 70461For SaleMLS ID #2561889, Kerri Lawless, eXp Realty, LLC. GSREIN
- $420,0004 bd2 ba2.7k sqft1104 Bay Ridge Dr, Slidell, LA 70461For SaleMLS ID #2564459, Allison LeFrere, Engel & Volkers Slidell - Mandeville. GSREIN
- $310,0004 bd2 ba2.1k sqft202 Goldenwood Dr, Slidell, LA 70461For SaleMLS ID #2551115, Amanda Beltran, Leila Perez Realty. GSREIN
- $385,0004 bd3 ba3.2k sqft1024 Claire Dr, Slidell, LA 70461For SaleMLS ID #2567911, Ronald Barden, Barden Realty, LLC. GSREIN
- $343,0004 bd3 ba2.5k sqft3049 Meadow Lake Dr E, Slidell, LA 70461For SaleMLS ID #2560257, Maribel Morgan, Compass Slidell. GSREIN
- $414,9006 bd3 ba3.2k sqft110 W Pearl Dr, Slidell, LA 70461For SaleMLS ID #2569057, Jason John, Keller Williams Realty Services. GSREIN
- $374,5004 bd2 ba1.8k sqft5634 Grand Springs Rd, Slidell, LA 70460For SaleMLS ID #2570752, Amanda Miller, Amanda Miller Realty, LLC. GSREIN
- $300,0005 bd2 ba2.1k sqft3709 Bravilla Way, Slidell, LA 70461For SaleMLS ID #2573512, Michael Stawski, United Real Estate Partners LLC. GSREIN
- $399,9004 bd3 ba2.5k sqft542 Oak Alley Dr, Pearl River, LA 70452For SaleMLS ID #2545162, Kali Durnin, Atlas Real Estate Company, LLC. GSREIN
- $399,0004 bd2 ba2.5k sqft36378 Donnis Dr, Slidell, LA 70460For SaleMLS ID #2573707, Gregg Tepper, Keller Williams Realty Services. GSREIN
- $275,0003 bd3 ba2.2k sqft144 Willow Wood Dr, Slidell, LA 70461For SaleMLS ID #2566636, Nathanial Bell, Keller Williams NOLA Northlake. GSREIN
- $327,5004 bd3 ba2.4k sqft112 Rickford Dr, Slidell, LA 70458For SaleMLS ID #2568642, Tracy Marshall, ABEK Real Estate. GSREIN
- $399,0004 bd2 ba2.3k sqft6808 Delta Ridge Ave, Slidell, LA 70461For SaleMLS ID #2559776, Corynne Lindemann, McEnery Residential, LLC. GSREIN
- $319,9004 bd3 ba2.4k sqft123 W Pinewood Dr, Slidell, LA 70458For SaleMLS ID #2565563, Frank Oakes, Homesmart Realty South. GSREIN
