Skip main navigation
Off market
  • Tax assessed value
    $13,550

    196 Trumbull Ave, Bridgeport, CT 06606

    4beds
    1,080sqft
    SingleFamily
    Built in 1945
    4,791 Square Feet Lot
    $-- Zestimate®
    $13/sqft
    $2,979 Estimated rent

    Home value

    Not available

    Estimated sales range

    Not available

    $2,979/mo

    Zestimate® history
    Loading
    Loading...

    Owner options

    List your home for rent

    $2,979/mo

    Rent Zestimate®

    Find your next renter with Zillow Rental Manager. Plus, with online applications, you can quickly screen prospective tenants – for free.

    Learn more

    $2,979/mo

    Rent Zestimate®

    Refinance and save

    $76/mo

    Est. payment

    Refinancing to a lower rate could help reduce your monthly payments and save thousands over the life of the loan.

    See today's rates

    $76/mo

    Est. payment

    Explore your selling options

    Work with a Zillow partner agent

    Leverage their expertise and Zillow's premium Showcase listings to get your home seen by more buyers.

    Get started

    List with your own agent

    Get your home in front of millions of buyers by listing it on Zillow.

    Learn how to do it

    Sell it yourself

    Take full control of how buyers see your home on Zillow by listing For Sale by Owner (FSBO).

    List your home

    What's special

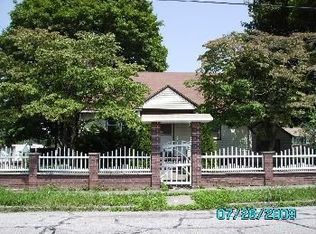
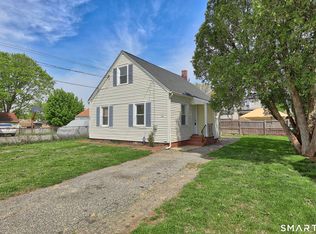
    Welcome home to 196 Trumbull Avenue! You will fall in love with this charming cape.. on the main level you will enjoy cooking your favorite dishes in the newly applianced kitchen, and your guests won't be far away in the spacious living room. There are 2 bedrooms & 1 full bath down the hall, all with hardwood flooring. 2 additional bedrooms are located on the 2nd floor. The lower level is partially finished, new basement windows, freshly painted floor and sheetrock. BRAND NEW FURNACE AND CENTRAL AIR.

    This property is off market, which means it's not currently listed for sale or rent on Zillow. This may be different from what's available on other websites or public sources.
    Facts & features

    Interior

    Bedrooms & bathrooms
    • Bedrooms: 4
    • Bathrooms: 1
    • Full bathrooms: 1
    Heating
    • Forced air, Gas
    Cooling
    • Central
    Appliances
    • Included: Dryer, Range / Oven, Refrigerator, Washer
    • Laundry: Lower Level
    Features
    • Wired for Data
    • Windows: Thermopane Windows
    • Basement: Full
    • Attic: Storage, Finished, Crawl Space
    Interior area
    • Total interior livable area: 1,080 sqft

    Property

    Parking
    • Total spaces: 2
    • Parking features: Garage - Detached
    Features
    • Patio & porch: Deck
    • Exterior features: Vinyl
    • Waterfront features: Not Applicable
    Lot
    • Size: 4,791 sqft
    • Features: Level
    Details
    • Parcel number: BRIDM:83B:2794AL:2A
    • Zoning: RES

    Construction

    Type & style
    • Home type: SingleFamily
    • Architectural style: CAPE COD
    Materials
    • Roof: Asphalt
    Condition
    • Year built: 1945

    Utilities & green energy

    • Sewer: Public Sewer
    • Water: Public Water Connected

    Community & neighborhood

    Security
    • Security features: Security System
    Location
    • Region: Bridgeport

    HOA & financial

    Other financial information
    • Total actual rent: 179900

    Other

    Other facts
    • Sewer: Public Sewer
    • Heating: Forced Air, Natural Gas
    • Zoning: RES
    • Appliances: Refrigerator, Dryer, Washer, Oven/Range
    • Roof: Asphalt
    • GarageYN: true
    • AssociationYN: 0
    • HeatingYN: true
    • PatioAndPorchFeatures: Deck
    • Basement: Full
    • RoomsTotal: 6
    • ConstructionMaterials: Frame, Vinyl Siding
    • LotFeatures: Level
    • Cooling: Central Air
    • SecurityFeatures: Security System
    • ParkingFeatures: Detached Garage
    • ArchitecturalStyle: CAPE COD
    • Attic: Storage, Finished, Crawl Space
    • LaundryFeatures: Lower Level
    • CommunityFeatures: Park, Public Transportation, Shopping/Mall, Public Rec Facilities
    • InteriorFeatures: Wired for Data
    • YearBuiltSource: Public Records
    • WindowFeatures: Thermopane Windows
    • FoundationDetails: Concrete
    • WaterSource: Public Water Connected
    • TotalActualRent: 179900.00
    • WaterfrontFeatures: Not Applicable
    • MlsStatus: Show

    Price history

    DateEventPrice
    9/23/2020Sold$205,000+14%$190/sqft
    Source: Smart MLS #170321705 Report a problem
    8/1/2020Pending sale$179,900$167/sqft
    Source: Coldwell Banker Realty #170321705 Report a problem
    7/29/2020Listed for sale$179,900$167/sqft
    Source: Coldwell Banker Realty #170321705 Report a problem
    4/2/2020Listing removed$179,900$167/sqft
    Source: Coldwell Banker Realty - Orange Post Rd #170228948 Report a problem
    2/1/2020Pending sale$179,900$167/sqft
    Source: Coldwell Banker Residential Brokerage - Orange Post Rd #170228948 Report a problem
    11/13/2019Price change$179,900-0.6%$167/sqft
    Source: Coldwell Banker Residential Brokerage - Orange Post Rd #170228948 Report a problem
    10/18/2019Price change$181,000-4.7%$168/sqft
    Source: Coldwell Banker Residential Brokerage - Orange Post Rd #170228948 Report a problem
    9/16/2019Price change$189,900-2.6%$176/sqft
    Source: Coldwell Banker Residential Brokerage - Orange Post Rd #170228948 Report a problem
    8/28/2019Listed for sale$195,000$181/sqft
    Source: Coldwell Banker Res Brokerage #170228948 Report a problem

    Public tax history

    YearProperty taxesTax assessment
    2020$732 $13,550
    2019$732 -0.7%$13,550
    2018$737 $13,550
    2017$737 $13,550
    2016$737 +18.3%$13,550 -8.2%
    2015$623 $14,760
    2014$623 +0.8%$14,760
    2013$618 +1.8%$14,760
    2012$607 +3.8%$14,760
    2011$585 $14,760
    2010$585 +2.3%$14,760
    2009$572 -55.7%$14,760 -49.1%
    2008$1,291 +14.3%$28,970 +0%
    2004$1,129 -13.1%$28,963 +23%
    2003$1,299 -15.1%$23,538
    2001$1,530 -35.3%$23,538 -35.3%
    2000$2,366 $36,400
    1999$2,366 $36,400

    Find assessor info on the county website

    Neighborhood: Resevoir

    Nearby schools

    GreatSchools rating