Fantastic well maintained home just minutes from Fuquay Varina on 1.12 acre lot on cul-de-sac! Plenty of rooms for rocking chairs on the front porch! Spacious open floor plan! Living room overlooks front of home and has tv nook & fireplace! Great breakfast bar in kitchen! Screened Porch and Grilling deck expand your living are to the outside for even more enjoyment! Chicken coop can stay and ideal yard for gardening! New paint throughout! No carpet in main living ares. New Carpet in bedrooms! New Granite counters in baths! Heated/fog resistant mirrors in both baths! Desirable 15x16 master suite with walk in shower, Garden tub, dual sinks and walk in closet! Spacious 2 car garage wired with wall heater! Roof replaced with Architectural Shingles in 2018, Windows replaced with vinyl double hung with transferable warranty in 2019. No HOA in this part of Victoria Hills! Termite bond protection in place and home is on a crawl space!
Sold for $339,000
$339,000
196 Turtle Point Dr, Fuquay Varina, NC 27526
3beds
1,508sqft
Single Family Residence
Built in 2000
-- sqft lot
$360,400 Zestimate®
$225/sqft
$1,682 Estimated rent
Home value
$360,400
$342,000 - $378,000
$1,682/mo
Zestimate® history
Owner options
List your home for rent
$1,682/mo
Rent Zestimate®
Find your next renter with Zillow Rental Manager. Plus, with online applications, you can quickly screen prospective tenants – for free.
$1,682/mo
Rent Zestimate®
Refinance and save
$2,117/mo
Est. payment
Refinancing to a lower rate could help reduce your monthly payments and save thousands over the life of the loan.
$2,117/mo
Est. payment
Explore your selling options
Work with a Zillow partner agent
Leverage their expertise and Zillow's premium Showcase listings to get your home seen by more buyers.
Get startedList with your own agent
Get your home in front of millions of buyers by listing it on Zillow.
Learn how to do itSell it yourself
Take full control of how buyers see your home on Zillow by listing For Sale by Owner (FSBO).
List your homeWhat's special
Front porchWalk in showerScreened porchPlenty of roomsWalk in closetVinyl double hungDual sinks
Zillow last checked:
Listing updated:
Listed by:
Krista Abshure 919-753-6518,
eXp Realty, LLC - C
Bought with:
Tamara Lynn Edwards, 348677
Better Homes & Gardens Real Es
Source: Doorify MLS,MLS#: 10022924
Facts & features
Interior
Bedrooms & bathrooms
- Bedrooms: 3
- Bathrooms: 2
- Full bathrooms: 2
- Main level bathrooms: 2
Primary bedroom
- Level: Main
- Area: 257.4 Square Feet
- Dimensions: 16.5 x 15.6
Bedroom 2
- Level: Main
- Area: 120.84 Square Feet
- Dimensions: 11.4 x 10.6
Bedroom 3
- Level: Main
- Area: 104.94 Square Feet
- Dimensions: 10.6 x 9.9
Dining room
- Level: Main
- Area: 134.07 Square Feet
- Dimensions: 12.3 x 10.9
Kitchen
- Level: Main
- Area: 141.45 Square Feet
- Dimensions: 12.3 x 11.5
Living room
- Level: Main
- Area: 229.4 Square Feet
- Dimensions: 18.5 x 12.4
Other
- Description: Screened Porch
- Level: Main
- Area: 128.8 Square Feet
- Dimensions: 11.5 x 11.2
Other
- Description: Deck
- Level: Main
- Area: 147.62 Square Feet
- Dimensions: 12.2 x 12.1
Other
- Description: Covered Porch
- Level: Main
- Area: 236.7 Square Feet
- Dimensions: 26.3 x 9
Other
- Description: WIC Master Bedroom
- Level: Main
- Area: 37.17 Square Feet
- Dimensions: 6.3 x 5.9
Heating
- Central
Cooling
- Central Air, Ceiling Fan(s)
Appliances
- Included: Electric Range, Microwave, Plumbed For Ice Maker
- Laundry: Main Level
Features
- Breakfast Bar, Ceiling Fan(s), Double Vanity, Granite Counters, High Ceilings, Pantry, Primary Downstairs, Walk-In Closet(s), Separate Shower, Walk-In Shower
- Flooring: Carpet, Other
- Windows: Blinds, Double Pane Windows
Interior area
- Total structure area: 1,508
- Total interior livable area: 1,508 sqft
- Finished area above ground: 1,508
- Finished area below ground: 0
Property
Parking
- Total spaces: 6
- Parking features: Concrete, Driveway, Garage, Garage Door Opener
- Garage spaces: 2
- Has uncovered spaces: Yes
Features
- Levels: One
- Stories: 1
- Entry location: front door
- Patio & porch: Covered, Deck, Front Porch, Rear Porch, Screened
- Exterior features: Private Entrance, Private Yard
Lot
- Features: Back Yard, Cul-De-Sac, Front Yard
- Residential vegetation: Grassed, Natural State
Details
- Additional structures: Poultry Coop
- Parcel number: 080653 0105 21
- Special conditions: Standard
Construction
Type & style
- Home type: SingleFamily
- Architectural style: Ranch,Traditional
- Property subtype: Single Family Residence
Materials
- Vinyl Siding
- Foundation: See Remarks
- Roof: Architectural Shingle
Condition
- New construction: No
- Year built: 2000
Utilities & green energy
- Sewer: Septic Tank
- Water: Public
- Utilities for property: Cable Available, Electricity Connected, Natural Gas Not Available, Water Connected, Septic Connected
Community & HOA
Community
- Subdivision: Victoria Hills
HOA
- Has HOA: No
Location
- Region: Fuquay Varina
Financial & listing details
- Price per square foot: $225/sqft
- Tax assessed value: $274,178
- Annual tax amount: $1,921
- Date on market: 4/13/2024
- Listing agreement: Exclusive Right To Sell
- Listing terms: Cash,Conventional,FHA,USDA Loan,VA Loan
Price history
| Date | Event | Price |
|---|---|---|
| 5/3/2024 | Sold | $339,000-0.3%$225/sqft |
Source:  Doorify MLS #10022924 Report a problem Doorify MLS #10022924 Report a problem | ||
| 4/19/2024 | Contingent | $340,000$225/sqft |
Source: Doorify MLS #10022924 Report a problem | ||
| 4/13/2024 | Listed for sale | $340,000$225/sqft |
Source: Doorify MLS #10022924 Report a problem | ||
Public tax history
| Year | Property taxes | Tax assessment |
|---|---|---|
| 2025 | $1,938 | $274,178 |
| 2024 | $1,938 +1.4% | $274,178 |
| 2023 | $1,911 | $274,178 |
| 2022 | $1,911 +33% | $274,178 +66.3% |
| 2021 | $1,437 | $164,840 |
| 2020 | $1,437 +1.1% | $164,840 |
| 2019 | $1,422 | $164,840 |
| 2018 | $1,422 +13.1% | $164,840 |
| 2017 | $1,257 | $164,840 +13.9% |
| 2016 | $1,257 | $144,750 |
| 2015 | -- | $144,750 |
| 2014 | $1,257 | $144,750 |
| 2012 | -- | $144,750 |
| 2011 | -- | $144,750 |
| 2010 | -- | $144,750 |
| 2009 | -- | $144,750 +11.5% |
| 2008 | -- | $129,820 |
| 2007 | -- | $129,820 |
| 2006 | -- | $129,820 |
| 2005 | -- | $129,820 |
| 2004 | -- | $129,820 |
| 2003 | -- | $129,820 |
| 2001 | -- | -- |
| 2000 | -- | -- |
Find assessor info on the county website
Neighborhood: 27526
Nearby homes
- $314,0003 bd2 ba1.3k sqft195 Turtle Point Dr, Fuquay Varina, NC 27526Off Market
- $300,0003 bd2 ba1.3k sqft186 Turtle Point Dr, Fuquay Varina, NC 27526Sold
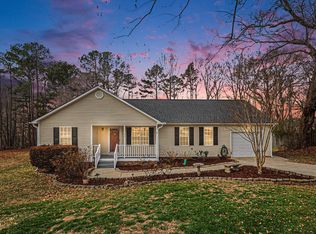
- $340,2003 bd2 ba1.4k sqft160 Elmbrook Ct, Fuquay Varina, NC 27526Off Market
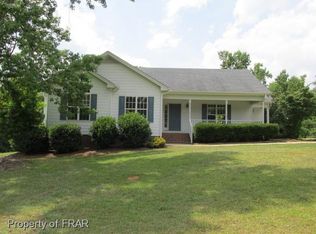
- $297,2003 bd2 ba1.2k sqft185 Turtle Point Dr, Fuquay Varina, NC 27526Off Market
- $274,5003 bd2 ba1.1k sqft134 Elmbrook Ct, Fuquay Varina, NC 27526Off Market
- $290,0003 bd2 ba1k sqft166 Turtle Point Dr, Fuquay Varina, NC 27526Sold
- $307,4003 bd2 ba1.3k sqft181 Turtle Point Dr, Fuquay Varina, NC 27526Off Market
- $298,4003 bd2 ba1.2k sqft114 Elmbrook Ct, Fuquay Varina, NC 27526Off Market
Nearby schools
GreatSchools rating
- 6/10Northwest Harnett ElementaryGrades: PK-5Distance: 4.5 mi
- 3/10Harnett Central MiddleGrades: 6-8Distance: 2.8 mi
- 4/10Harnett Central HighGrades: 9-12Distance: 2.9 mi
Schools provided by the listing agent
- Elementary: Harnett - Northwest Harnett Elementary
- Middle: Harnett - Harnett Central Middle
- High: Harnett - Harnett Central High
Source: Doorify MLS. This data may not be complete. We recommend contacting the local school district to confirm school assignments for this home.
Get a cash offer in 3 minutes
Find out how much your home could sell for in as little as 3 minutes with a no-obligation cash offer.
Estimated market value
$360,400
Get a cash offer in 3 minutes
Find out how much your home could sell for in as little as 3 minutes with a no-obligation cash offer.
Estimated market value
$360,400
- North Carolina
- Harnett County
- Fuquay Varina
- 27526
- 196 Turtle Point Dr
