* Sample Photos Welcome to the Ansley floor plan, a delightful fusion of modern comfort and practical design spanning 1,862 square feet. Boasting 3 bedrooms and 2 bathrooms, including a luxurious ensuite in the primary bedroom, this layout offers a tranquil retreat for every member of the household. The open-concept living areas seamlessly flow together, creating a welcoming space for both relaxation and entertainment. With a 2-car garage providing secure parking and additional storage options, convenience is paramount in this thoughtfully crafted home. The Ansley floor plan epitomizes contemporary living, offering the perfect balance of style, functionality, and comfort for today's discerning homeowner.
Closed
$423,913
196 VILLANUEVA Trail, St. Augustine, FL 32095
3beds
1,862sqft
Single Family Residence
Built in 2026
-- sqft lot
$423,900 Zestimate®
$228/sqft
$2,499 Estimated rent
Home value
$423,900
$403,000 - $445,000
$2,499/mo
Zestimate® history
Owner options
List your home for rent
$2,499/mo
Rent Zestimate®
Find your next renter with Zillow Rental Manager. Plus, with online applications, you can quickly screen prospective tenants – for free.
$2,499/mo
Rent Zestimate®
Refinance and save
$3,779/mo
Est. payment
Refinancing to a lower rate could help reduce your monthly payments and save thousands over the life of the loan.
$3,779/mo
Est. payment
Explore your selling options
Work with a Zillow partner agent
Leverage their expertise and Zillow's premium Showcase listings to get your home seen by more buyers.
Get startedList with your own agent
Get your home in front of millions of buyers by listing it on Zillow.
Learn how to do itSell it yourself
Take full control of how buyers see your home on Zillow by listing For Sale by Owner (FSBO).
List your homeWhat's special
Zillow last checked:
Listing updated:
Listed by:
NANCY PRUITT 904-543-3237,
OLYMPUS EXECUTIVE REALTY, INC 407-469-2000
Bought with:
NON MLS (realMLS)
NON MLS (realMLS)
Source: realMLS,MLS#: 2154088
Facts & features
Interior
Bedrooms & bathrooms
- Bedrooms: 3
- Bathrooms: 2
- Full bathrooms: 2
Heating
- Central
Cooling
- Central Air
Appliances
- Included: Disposal, Gas Range, Gas Water Heater, Microwave
Features
- Entrance Foyer, Pantry, Primary Bathroom - Tub with Shower, Split Bedrooms, Walk-In Closet(s)
Interior area
- Total interior livable area: 1,862 sqft
Property
Parking
- Total spaces: 2
- Parking features: Attached, Garage
- Attached garage spaces: 2
Features
- Stories: 1
- Patio & porch: Front Porch
Lot
- Features: Sprinklers In Front, Sprinklers In Rear
Details
- Parcel number: 0725717070
Construction
Type & style
- Home type: SingleFamily
- Architectural style: Ranch
- Property subtype: Single Family Residence
Materials
- Fiber Cement
- Roof: Shingle
Condition
- Under Construction
- New construction: Yes
- Year built: 2026
Utilities & green energy
- Water: Public
- Utilities for property: Natural Gas Available
Community & HOA
Community
- Subdivision: Cordova Palms
HOA
- Has HOA: Yes
- Amenities included: Pool, Clubhouse, Fitness Center, Playground, Trash
- Services included: Pest Control
- HOA fee: $1,000 annually
Location
- Region: Saint Augustine
Financial & listing details
- Price per square foot: $228/sqft
- Date on market: 7/7/2026
- Listing terms: Cash,Conventional,FHA,VA Loan
Price history
| Date | Event | Price |
|---|---|---|
| 7/6/2026 | Sold | $423,913$228/sqft |
Source:  realMLS #2154088 Report a problem realMLS #2154088 Report a problem | ||
Public tax history
Tax history is unavailable.
Neighborhood: 32095
Nearby homes
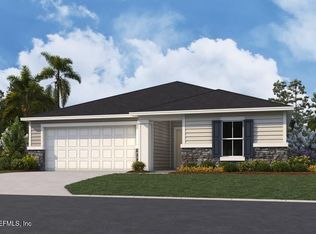
- $437,0434 bd3 ba2.2k sqft208 Villanueva Trl, Saint Augustine, FL 32095Sold
- $474,9905 bd4 ba2.7k sqft220 Villanueva Trl, Saint Augustine, FL 32095New Construction

- $459,9905 bd3 ba2.2k sqft374 Villanueva Trl, Saint Augustine, FL 32095Pending
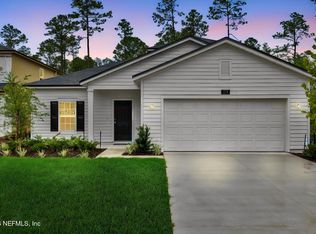
- $486,2244 bd3 ba2.5k sqft386 Villanueva Trl, Saint Augustine, FL 32095Sold
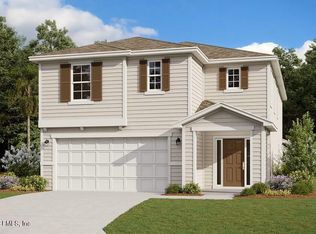
- $448,5675 bd4 ba2.7k sqft108 Villanueva Trl, Saint Augustine, FL 32095Sold
- $492,0005 bd5 ba3.5k sqft41 Barbosa Trl, Saint Augustine, FL 32095Sold
- $339,0003 bd2 ba1.6k sqft93 Posadas Ln, Saint Augustine, FL 32095Sold
- $379,986-- bd-- ba1.9k sqft859 Cordova Palms Pkwy, Saint Augustine, FL 32095Sold
Nearby schools
GreatSchools rating
- 7/10Crookshank Elementary SchoolGrades: PK-5Distance: 6.4 mi
- 6/10St. Augustine High SchoolGrades: 8-12Distance: 5.2 mi
- 7/10Sebastian Middle SchoolGrades: 6-8Distance: 5.8 mi
Schools provided by the listing agent
- Elementary: Palencia
- Middle: Pacetti Bay
Source: realMLS. This data may not be complete. We recommend contacting the local school district to confirm school assignments for this home.
Get a cash offer in 3 minutes
Find out how much your home could sell for in as little as 3 minutes with a no-obligation cash offer.
Estimated market value
$423,900
Get a cash offer in 3 minutes
Find out how much your home could sell for in as little as 3 minutes with a no-obligation cash offer.
Estimated market value
$423,900
- Florida
- Saint Johns County
- Saint Augustine
- 32095
- 196 VILLANUEVA Trail
Nearby cities
Nearby neighborhoods
Nearby zip codes
Other Saint Augustine Topics
