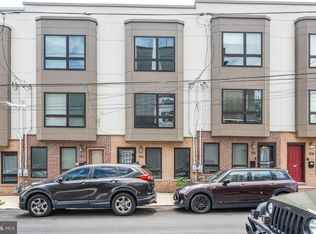
Nestled in the charming Olde Kensington neighborhood, this delightful townhouse offers a perfect blend of modern comfort and inviting warmth. Built in 2019 and starting at the entry way with laundry closet & inside access to the garage. The main of this home features an open floor plan that seamlessly connects the living, and kitchen areas, creating an ideal space for both relaxation and entertaining + a powder room is on this level. Step inside to discover beautiful hardwood and ceramic tile flooring that enhances the home's elegance. The kitchen is a chef's dream, equipped with stainless steel appliances, quartz counters, c/t backsplash, a built-in microwave, dishwasher, and gas oven/range, along with a cozy eat-in area perfect for casual meals. The spacious living area is bathed in natural light, accentuated by recessed lighting, making it a welcoming retreat. With two well-appointed bedrooms, including a primary suite with a walk-in closet, this home provides ample space for comfort and privacy. The full bathroom features a double vanity & tub shower, offering a serene spot to unwind after a long day. Outside, enjoy the convenience of an attached garage with inside access and driveway parking, along with beautifully designed exterior lighting and sidewalks that enhance the neighborhood's charm. A roof deck provides a perfect vantage point for enjoying the outdoors. With low association fees that include snow removal, and with the10 year Tax Abatement still in place this home is not just a residence; it's a lifestyle. Experience the perfect blend of modern living and community charm in this inviting townhouse.
Sold for $535,000
Zillow last checked:
Listing updated:
Bought with:
Sean Hicks, rs310941
Equity Pennsylvania Real Estate
Source: Bright MLS,MLS#: PAPH2624394
Price history
| Date | Event | Price |
|---|---|---|
| 7/31/2026 | Sold | $535,000-0.9%$372/sqft |
Source:  Bright MLS #PAPH2624394 Report a problem Bright MLS #PAPH2624394 Report a problem | ||
| 5/28/2026 | Pending sale | $540,000$376/sqft |
Source: Bright MLS #PAPH2624394 Report a problem | ||
| 5/20/2026 | Listed for sale | $540,000+13.7%$376/sqft |
Source: Bright MLS #PAPH2624394 Report a problem | ||
| 10/19/2022 | Sold | $475,000$331/sqft |
Source: Bright MLS #PAPH2120648 Report a problem | ||
| 8/3/2022 | Contingent | $475,000$331/sqft |
Source: Bright MLS #PAPH2120648 Report a problem | ||
| 7/15/2022 | Price change | $475,000-3%$331/sqft |
Source: Bright MLS #PAPH2120648 Report a problem | ||
| 7/2/2022 | Price change | $489,900-2%$341/sqft |
Source: Bright MLS #PAPH2120648 Report a problem | ||
| 6/15/2022 | Price change | $499,900-3.9%$348/sqft |
Source: Bright MLS #PAPH2120648 Report a problem | ||
| 5/24/2022 | Listed for sale | $519,999$362/sqft |
Source: Bright MLS #PAPH2120648 Report a problem | ||

Get a cash offer in 3 minutes
Find out how much your home could sell for in as little as 3 minutes with a no-obligation cash offer.
Estimated market value
$535,000
