Skip main navigation
Sold for $380,000
  • $380,000

    196 Watersedge Ln, Smithfield, NC 27577

    3beds
    2,083sqft
    Single Family Residence, Residential
    Built in 2019
    1.49 Acres Lot
    $380,200 Zestimate®
    $182/sqft
    $2,203 Estimated rent

    Home value

    $380,200

    $361,000 - $399,000

    $2,203/mo

    Zestimate® history
    Loading
    Loading...

    Owner options

    List your home for rent

    $2,203/mo

    Rent Zestimate®

    Find your next renter with Zillow Rental Manager. Plus, with online applications, you can quickly screen prospective tenants – for free.

    Learn more

    $2,203/mo

    Rent Zestimate®

    Refinance and save

    $2,221/mo

    Est. payment

    Refinancing to a lower rate could help reduce your monthly payments and save thousands over the life of the loan.

    See today's rates

    $2,221/mo

    Est. payment

    Explore your selling options

    Work with a Zillow partner agent

    Leverage their expertise and Zillow's premium Showcase listings to get your home seen by more buyers.

    Get started

    List with your own agent

    Get your home in front of millions of buyers by listing it on Zillow.

    Learn how to do it

    Sell it yourself

    Take full control of how buyers see your home on Zillow by listing For Sale by Owner (FSBO).

    List your home

    What's special

    Private rear patioInviting front porchSpacious family roomGranite countertopsTwo-car garageWalk-in closetWater closet
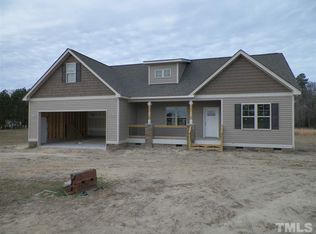
    Welcome home to this beautifully designed open-concept ranch, perfectly situated in a serene, private setting. Soaring cathedral ceilings in the main living areas create an airy, expansive feel, making the home live larger than its footprint. An inviting front porch welcomes you into the spacious family room, highlighted by a cozy corner gas log fireplace--ideal for relaxing or entertaining. The seamless flow continues into the dining area and kitchen, featuring staggered cabinetry, granite countertops, and stainless steel appliances--perfect for both everyday living and hosting guests. Tucked away at the rear of the home for added privacy, the primary suite offers a tray ceiling, crown molding, and a generous en-suite bath complete with a double vanity, water closet, and walk-in closet. Spacious secondary bedrooms are thoughtfully located on the opposite side of the home, providing comfort and flexibility for family or guests. Enjoy warm spring and summer evenings on the private rear patio overlooking the expansive 1.49-acre backyard--plenty of room to relax, play, or create your dream outdoor space. A two-car garage completes this exceptional property. Don't miss your opportunity to make it yours--schedule your visit today!

    Zillow last checked:

    Listing updated:

    Listed by:

    Eddie Cash 919-749-1729,

    Howard Hanna Allen Tate Raleigh Glenwood

    Bought with:

    Natalie Pearse, 305394

    United Real Estate Triangle

    Elly May Kelso, 353867

    United Real Estate Triangle

    Source: Doorify MLS,MLS#: 10159316MLS Logo

    Facts & features

    Interior

    Bedrooms & bathrooms
    • Bedrooms: 3
    • Bathrooms: 2
    • Full bathrooms: 2
    Heating
    • Electric, Heat Pump
    Cooling
    • Central Air, Electric, Heat Pump
    Appliances
    • Included: Dishwasher, Electric Water Heater, Microwave, Range, Refrigerator
    • Laundry: Electric Dryer Hookup, Laundry Room, Washer Hookup
    Features
    • Bathtub/Shower Combination, Cathedral Ceiling(s), Ceiling Fan(s), Double Vanity, Granite Counters, High Ceilings, Open Floorplan, Smooth Ceilings, Tray Ceiling(s), Walk-In Closet(s), Walk-In Shower
    • Flooring: Carpet, Laminate, Vinyl
    • Basement: Crawl Space
    • Number of fireplaces: 1
    • Fireplace features: Master Bedroom
    • Common walls with other units/homes: No Common Walls
    Interior area
    • Total structure area: 2,083
    • Total interior livable area: 2,083 sqft
    • Finished area above ground: 2,083
    • Finished area below ground: 0

    Property

    Parking
    • Total spaces: 2
    • Parking features: Garage, Garage Faces Front
    • Attached garage spaces: 2
    Features
    • Levels: One and One Half
    • Stories: 1
    • Patio & porch: Front Porch
    • Has view: Yes
    Lot
    • Size: 1.49 Acres
    • Features: Few Trees, Level
    Details
    • Parcel number: 15M14004G
    • Special conditions: Standard

    Construction

    Type & style
    • Home type: SingleFamily
    • Architectural style: Ranch, Transitional
    • Property subtype: Single Family Residence, Residential
    Materials
    • Vinyl Siding
    • Roof: Shingle
    Condition
    • New construction: No
    • Year built: 2019

    Utilities & green energy

    • Sewer: Septic Tank
    • Water: Public

    Community & neighborhood

    Location
    • Region: Smithfield
    • Subdivision: Waterview

    Price history

    DateEventPrice
    6/24/2026Sold$380,000-1.3%$182/sqft
    Source: Doorify MLS #10159316 Report a problem
    5/20/2026Pending sale$385,000$185/sqft
    Source: Doorify MLS #10159316 Report a problem
    4/10/2026Listed for sale$385,000-3.8%$185/sqft
    Source: Doorify MLS #10159316 Report a problem
    12/1/2024Listing removed$400,000$192/sqft
    Source: Doorify MLS #10060017 Report a problem
    10/24/2024Listed for sale$400,000+8.7%$192/sqft
    Source: Doorify MLS #10060017 Report a problem
    10/24/2022Listing removed--
    Source: RE/MAX International Report a problem
    7/29/2022Pending sale$367,900+2.2%$177/sqft
    Source: RE/MAX International #2453668 Report a problem
    7/28/2022Sold$360,000-2.1%$173/sqft
    Source: Hive MLS #100333302 Report a problem
    6/23/2022Pending sale$367,900$177/sqft
    Source: Hive MLS #100333302 Report a problem
    6/23/2022Contingent$367,900$177/sqft
    Source: Doorify MLS #2453668 Report a problem
    6/21/2022Price change$367,900-1.9%$177/sqft
    Source: Doorify MLS #2453668 Report a problem
    6/9/2022Listed for sale$374,900+63.7%$180/sqft
    Source: Doorify MLS #2453668 Report a problem
    5/10/2019Sold$229,000+663.3%$110/sqft
    Source: Public Record Report a problem
    8/7/2018Sold$30,000$14/sqft
    Source: Public Record Report a problem

    Public tax history

    YearProperty taxesTax assessment
    2025$2,475 +27.1%$389,710 +62.1%
    2024$1,947 +0%$240,370
    2023$1,947 -2.4%$240,370
    2022$1,995 $240,370
    2021$1,995 -1.2%$240,370
    2020$2,019 +167.1%$240,370 +167.1%
    2019$756 $90,000 +200%
    2018-- $30,000
    2017$258 $30,000
    2016$258 $30,000
    2015$258 $30,000

    Find assessor info on the county website

    Neighborhood: 27577

    Nearby schools

    GreatSchools rating
    Schools provided by the listing agent
    • Elementary: Johnston - West Smithfield Elementary
    • Middle: Johnston - Smithfield Middle
    • High: Johnston - Smithfield Selma High

    Source: Doorify MLS. This data may not be complete. We recommend contacting the local school district to confirm school assignments for this home.

    Get a cash offer in 3 minutes
    Find out how much your home could sell for in as little as 3 minutes with a no-obligation cash offer.
    Estimated market value
    $380,200
    Get a cash offer in 3 minutes
    Find out how much your home could sell for in as little as 3 minutes with a no-obligation cash offer.
    Estimated market value
    $380,200