Skip main navigation
Under contract
  • $325,000

    196 Waterview Cir, Auburndale, FL 33823

    3beds
    1,780sqft
    : 
    Loading
    Get pre-qualified
    Single Family Residence
    Built in 2000
    0.25 Acres Lot
    $-- Zestimate®
    $183/sqft
    $13/mo HOA

    What's special

    Screened-in poolFlex spaceSpacious backyardExpansive quarter-acre lotVaulted ceilingsLight-filled split floor planAiry layout
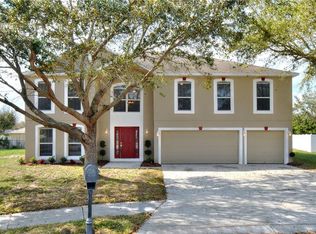
    Under contract-accepting backup offers. Welcome to 196 Waterview Circle, a charming 3-bedroom, 2-bath pool home with flex space tucked away in the peaceful Waterview community of Auburndale. Set on an expansive quarter-acre lot, this property offers the kind of space, privacy, and potential that’s getting harder to find at this price point. Inside, you’re greeted by an airy layout featuring vaulted ceilings, skylights, and a light-filled split floor plan designed for both everyday living and easy entertaining. The home offers a blend of tile and carpet flooring, a flex room perfect for a home office, playroom, or creative space, and an updated kitchen ready for your next gathering. The primary suite feels like a private retreat, complete with a walk-in closet and refreshed bathroom, while thoughtful details throughout the home add comfort and livability. Step outside and you’ll understand the true magic here—a screened-in pool surrounded by a spacious backyard with endless possibilities. Whether you envision summer pool parties, quiet mornings with coffee, or future outdoor enhancements, this yard delivers both lifestyle and opportunity. A cabana bath with direct pool access adds convenience and enhances the indoor-outdoor flow Florida living is known for. Ideally located just minutes from Lake Juliana and Lake Arietta, this home places you near some of Central Florida’s most beautiful waterways. Everyday essentials are close by with Publix, Winn-Dixie, and Aldi nearby, while major destinations remain easily accessible—just 35 minutes to Disney and 15 minutes to the Auburndale Speedway. A rare combination of space, location, poolside living, and potential—this is the kind of home buyers don’t just tour… they imagine their future in.
    57 days
    |
    133
    |
    7
    |

    Likely to sell faster than

    Zillow last checked:

    Listing updated:

    Listed by:

    Ken Pozek 407-813-2773,

    REAL BROKER, LLC 855-450-0442,

    Lindsay Chancellor 850-380-4888,

    REAL BROKER, LLC

    Source: Stellar MLS,MLS#: O6378025MLS LogoOriginating MLS: Orlando Regional

      Facts & features

      Interior

      Bedrooms & bathrooms
      • Bedrooms: 3
      • Bathrooms: 2
      • Full bathrooms: 2
      Primary bedroom
      • Features: Ceiling Fan(s), En Suite Bathroom, Walk-In Closet(s)
      • Level: First
      • Area: 195 Square Feet
      • Dimensions: 15x13
      Primary bathroom
      • Level: First
      Kitchen
      • Features: Pantry
      • Level: First
      • Area: 121 Square Feet
      • Dimensions: 11x11
      Living room
      • Level: First
      • Area: 256 Square Feet
      • Dimensions: 16x16
      Heating
      • Central
      Cooling
      • Central Air
      Appliances
      • Included: Dishwasher, Microwave, Range, Refrigerator
      • Laundry: Laundry Room
      Features
      • Ceiling Fan(s), Eating Space In Kitchen, High Ceilings, Open Floorplan, Split Bedroom, Walk-In Closet(s)
      • Flooring: Carpet, Ceramic Tile
      • Doors: Sliding Doors
      • Has fireplace: No
      Interior area
      • Total structure area: 2,393
      • Total interior livable area: 1,780 sqft
      Video & virtual tour

      Property

      Parking
      • Total spaces: 2
      • Parking features: Garage - Attached
      • Attached garage spaces: 2
      Features
      • Levels: One
      • Stories: 1
      • Exterior features: Lighting, Rain Gutters, Sidewalk
      • Has private pool: Yes
      • Pool features: In Ground, Screen Enclosure
      • Fencing: Fenced
      Lot
      • Size: 0.25 Acres
      • Features: City Lot, Street Dead-End
      Details
      • Parcel number: 342725304511000300
      • Zoning: RES
      • Special conditions: None

      Construction

      Type & style
      • Home type: SingleFamily
      • Property subtype: Single Family Residence
      Materials
      • Block, Stucco
      • Foundation: Slab
      • Roof: Shingle
      Condition
      • New construction: No
      • Year built: 2000

      Utilities & green energy

      • Sewer: Public Sewer
      • Water: Public
      • Utilities for property: Public

      Community & HOA

      Community
      • Security: Security System Owned
      • Pet fee: $0 monthly
      • Subdivision: WATERVIEW
      HOA
      • Has HOA: Yes
      • HOA fee: $13 monthly
      • HOA name: Waterview HOA - Rhonda Schumann
      • HOA phone: 863-251-7084
      Location
      • Region: Auburndale

      Financial & listing details

      • Price per square foot: $183/sqft
      • Tax assessed value: $284,863
      • Annual tax amount: $2,416
      • Date on market: 5/20/2026
      • Cumulative days on market: 24 days
      • Listing terms: Cash,Conventional,FHA,VA Loan
      • Ownership: Fee Simple
      • Total actual rent: 0
      • Road surface type: Paved

        Foreclosure details

        Estimated market value

        Not available

        Estimated sales range

        Not available

        Not available

        Price history

        DateEventPrice
        7/8/2026Contingent$325,000$183/sqft
        Source: Stellar MLS #O6378025 Report a problem
        6/15/2026Pending sale$325,000$183/sqft
        Source: Stellar MLS #O6378025 Report a problem
        5/20/2026Listed for sale$325,000+103.1%$183/sqft
        Source: Stellar MLS #O6378025 Report a problem
        7/29/2015Sold$160,000+39.1%$90/sqft
        Source: Public Record Report a problem
        8/24/2009Sold$115,000-58.2%$65/sqft
        Source: Public Record Report a problem
        10/24/2006Sold$275,000+22.8%$154/sqft
        Source: Public Record Report a problem
        6/3/2005Sold$224,000+32.5%$126/sqft
        Source: Public Record Report a problem
        3/22/2004Sold$169,000+5.7%$95/sqft
        Source: Public Record Report a problem
        11/21/2002Sold$159,900+788.3%$90/sqft
        Source: Public Record Report a problem
        3/23/2000Sold$18,000$10/sqft
        Source: Public Record Report a problem

        Public tax history

        YearProperty taxesTax assessment
        2025$2,416 +3.4%$195,103 +2.9%
        2024$2,336 +2.9%$189,604 +3%
        2023$2,271 -0.6%$184,082 +3%
        2022$2,286 +0.5%$178,720 +3%
        2021$2,274 +1.1%$173,515 +1.4%
        2020$2,250 +0.6%$171,119 +2.3%
        2019$2,237 $167,272 +1.9%
        2018$2,237 +1.4%$164,153 +2.1%
        2017$2,206 -22.4%$160,777 +2.9%
        2016$2,841 +140.9%$156,311 +50.4%
        2015$1,179 +4.6%$103,952 +0.8%
        2014$1,127 -3.9%$103,127 +1.5%
        2013$1,172 +3.2%$101,603 +1.7%
        2012$1,136 -17.2%$99,905 -11.5%
        2011$1,373 -15.3%$112,939 -9.5%
        2010$1,622 -46.8%$124,844 -18.2%
        2009$3,048 -1.4%$152,690 -26.5%
        2008$3,091 $207,605
        2007-- --
        2006$3,240 --
        2005-- --
        2004$2,374 -1.7%--
        2002$2,415 +33.3%$137,920 +25.7%
        2001$1,812 $109,730
        Find assessor info on the county website

        Monthly payment

        Est. payment

        Payment breakdown

        Explore the cost of this home by adjusting the details. Changes won't be saved.
        All calculations are estimates and provided by Zillow, Inc. for informational purposes only. Actual amounts may vary.
        HOA fees may include property taxes on listings classified as Co-Ops. Contact the listing agent and/or owner for fee details.
        Mortgage interest rates are dependent on a number of factors, including credit score, down payment, and repayment length. Interest rate data provided by Zillow Group Marketplace, Inc. as of 1/1/1970 from various mortgage lenders with which we have lead or other similar arrangements; the Estimated Payment is an average of those rates.
        See how much you could borrow to make a competitive offer.

        Climate risks

        Neighborhood: 33823

        Getting around

        0 / 100
        Car-Dependent
        25 / 100
        Somewhat Bikeable

        Nearby schools

        GreatSchools rating
        Schools provided by the listing agent
        • High: Auburndale High School

        Source: Stellar MLS. This data may not be complete. We recommend contacting the local school district to confirm school assignments for this home.

        A local agent can set up tours, give advice and negotiate with sellers.

        Browse local experts

        Similar homes