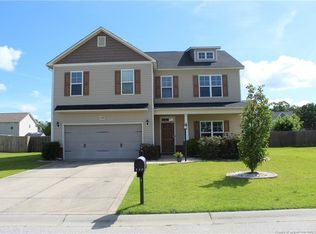
This gorgeous home is MOVE IN READY AND WAITING FOR NEW OWNERS!! Come check out this amazing two-story home not far from the James A Leach Aquatic & Recreation Center - see more information at https://www.cogran.io/index.html?hokecounty#/ about this neat place. Home sits perfect on a lovely CORNER LOT in the Wedgefield community that includes a LARGE PRIVACY FENCED BACKYARD. This home features 4 bedrooms, bonus room that could be a 5TH BEDROOM, 3 FULL BATHROOMS and double car garage. As soon as you arrive you will notice how well this home has been loved and taken care of. Wonderful covered front porch and covered back patio area with an EXTENDED PATIO great for entertaining and relaxing. Downstairs you will find a guest bedroom and a full bathroom, formal dining room with coffered ceiling, foyer, breakfast nook with newer window design, great room with electric fireplace and a spacious kitchen with stainless steel appliances and granite countertops. Appliances in kitchen are included: range, dishwasher, microwave, and refrigerator. Upstairs is where you will find the generous size master bedroom with trey ceiling, spacious closet, and the luxurious master bathroom that features double sinks with a vanity in the middle, garden tub, and separate shower. The other two bedrooms are also located upstairs, an actual laundry room (not a small closet like most), and a huge bonus room or could be a 5th bedroom with closet. This is one you definitely want to check out, pictures don’t do it justice you have to see in person to appreciate, shows immaculate. Included is a nice upgraded alarm system with Vivint that has a lot of neat features to include cameras front and back, doorbell camera, few glass breakage detectors, some window contacts, front door keypad also connected to the alarm system, plus a water sensor device for under the kitchen sink. Make sure to check it out before it's gone!!
Sold for $359,900
$359,900
196 Wedgefield Dr, Raeford, NC 28376
4beds
2,913sqft
Single Family Residence
Built in 2011
0.29 Acres Lot
$361,400 Zestimate®
$124/sqft
$2,167 Estimated rent
Home value
$361,400
$322,000 - $405,000
$2,167/mo
Zestimate® history
Owner options
List your home for rent
$2,167/mo
Rent Zestimate®
Find your next renter with Zillow Rental Manager. Plus, with online applications, you can quickly screen prospective tenants – for free.
$2,167/mo
Rent Zestimate®
Refinance and save
$2,457/mo
Est. payment
Refinancing to a lower rate could help reduce your monthly payments and save thousands over the life of the loan.
$2,457/mo
Est. payment
Explore your selling options
Work with a Zillow partner agent
Leverage their expertise and Zillow's premium Showcase listings to get your home seen by more buyers.
Get startedList with your own agent
Get your home in front of millions of buyers by listing it on Zillow.
Learn how to do itSell it yourself
Take full control of how buyers see your home on Zillow by listing For Sale by Owner (FSBO).
List your homeWhat's special
Electric fireplaceBonus roomCovered front porchCoffered ceilingSeparate showerLuxurious master bathroomBreakfast nook
Zillow last checked:
Listing updated:
Listed by:
CRYSTAL SUTTON,
RE/MAX CHOICE
Bought with:
JAMEL WILLIAMS, 292564
ANOMALY REALTY
Source: LPRMLS,MLS#: 746318 Originating MLS: Longleaf Pine Realtors
Originating MLS: Longleaf Pine RealtorsFacts & features
Interior
Bedrooms & bathrooms
- Bedrooms: 4
- Bathrooms: 3
- Full bathrooms: 3
Heating
- Heat Pump
Appliances
- Included: Dishwasher, Disposal, Microwave, Range, Refrigerator
- Laundry: In Unit, Upper Level
Features
- Breakfast Area, Tray Ceiling(s), Ceiling Fan(s), Dining Area, Coffered Ceiling(s), Separate/Formal Dining Room, Double Vanity, Entrance Foyer, Eat-in Kitchen, Granite Counters, Great Room, Garden Tub/Roman Tub, Kitchen Exhaust Fan, Separate Shower, Walk-In Closet(s), Window Treatments
- Flooring: Luxury Vinyl Plank, Vinyl, Carpet
- Windows: Blinds
- Number of fireplaces: 1
- Fireplace features: Electric
Interior area
- Total interior livable area: 2,913 sqft
Property
Parking
- Total spaces: 2
- Parking features: Attached, Garage
- Attached garage spaces: 2
Features
- Levels: Two
- Stories: 2
- Patio & porch: Covered, Front Porch, Patio, Porch
- Exterior features: Fence, Porch, Patio
- Fencing: Back Yard,Privacy
Lot
- Size: 0.29 Acres
- Features: 1/4 to 1/2 Acre Lot, Level
- Topography: Level
Details
- Parcel number: 494660001009 from deed
- Special conditions: None
Construction
Type & style
- Home type: SingleFamily
- Architectural style: Two Story
- Property subtype: Single Family Residence
Materials
- Vinyl Siding
- Foundation: Slab
Condition
- Good Condition
- New construction: No
- Year built: 2011
Utilities & green energy
- Sewer: County Sewer
- Water: Public
Community & HOA
Community
- Features: Sidewalks
- Security: Security System, Smoke Detector(s)
- Subdivision: Wedgefield
HOA
- Has HOA: Yes
- HOA fee: $264 annually
- HOA name: Wedgefield
Location
- Region: Raeford
Financial & listing details
- Price per square foot: $124/sqft
- Tax assessed value: $295,640
- Annual tax amount: $2,525
- Date on market: 7/1/2025
- Cumulative days on market: 92 days
- Listing terms: Cash,New Loan
- Inclusions: range, dishwasher, microwave, refrigerator, shelves on walls
- Exclusions: none
- Ownership: More than a year
Price history
| Date | Event | Price |
|---|---|---|
| 9/26/2025 | Sold | $359,900$124/sqft |
Source:  LPRMLS #746318 Report a problem LPRMLS #746318 Report a problem | ||
| 8/20/2025 | Pending sale | $359,900$124/sqft |
Source: LPRMLS #746318 Report a problem | ||
| 8/11/2025 | Price change | $359,900-1.6%$124/sqft |
Source: LPRMLS #746318 Report a problem | ||
| 7/1/2025 | Listed for sale | $365,900-2.7%$126/sqft |
Source: LPRMLS #746318 Report a problem | ||
| 6/28/2025 | Listing removed | $375,900$129/sqft |
Source: LPRMLS #743782 Report a problem | ||
| 5/16/2025 | Listed for sale | $375,900+52.9%$129/sqft |
Source: LPRMLS #743782 Report a problem | ||
| 1/20/2017 | Listing removed | $245,900$84/sqft |
Source: Coldwell Banker Advantage #471997 Report a problem | ||
| 8/2/2016 | Listed for sale | $245,900+6.5%$84/sqft |
Source: COLDWELL BANKER ADVANTAGE - FAYETTEVILLE #471997 Report a problem | ||
| 5/27/2011 | Sold | $231,000$79/sqft |
Source: Public Record Report a problem | ||
Public tax history
| Year | Property taxes | Tax assessment |
|---|---|---|
| 2025 | $2,525 | $295,640 |
| 2024 | $2,525 | $295,640 |
| 2023 | $2,525 | $295,640 |
| 2022 | $2,525 +24.7% | $295,640 +29.6% |
| 2021 | $2,024 +0.1% | $228,170 |
| 2020 | $2,022 | $228,170 |
| 2019 | $2,022 +1.9% | $228,170 |
| 2018 | $1,984 | $228,170 |
| 2017 | $1,984 | $228,170 |
| 2016 | $1,984 | $228,170 |
| 2015 | $1,984 | $228,170 |
| 2014 | $1,984 +1.3% | $228,170 +3.1% |
| 2013 | $1,958 | $221,300 |
Find assessor info on the county website
Neighborhood: 28376
Nearby homes
- $385,600-- bd3 ba3.1k sqft222 Wedgefield Dr, Raeford, NC 28376Off Market
- $375,1005 bd3 ba3.1k sqft145 Fountain Grove Dr, Raeford, NC 28376Off Market
- $424,8005 bd4 ba3.5k sqft116 Fountain Grove Dr, Raeford, NC 28376Off Market
- $361,7004 bd4 ba2.9k sqft130 Fountain Grove Dr, Raeford, NC 28376Off Market
- $347,000-- bd2 ba2.8k sqft193 Wedgefield Dr, Raeford, NC 28376Off Market
- $347,6004 bd3 ba2.8k sqft248 Wedgefield Dr, Raeford, NC 28376Off Market
- $393,0005 bd4 ba3.4k sqft207 Wedgefield Dr, Raeford, NC 28376Off Market
- $19,400-- bd-- ba-- sqftGridley Lane, --, -- 28376Off Market
Nearby schools
GreatSchools rating
- 6/10Upchurch ElementaryGrades: PK-5Distance: 7.9 mi
- 2/10East Hoke MiddleGrades: 6-8Distance: 4 mi
- 10/10Sandhoke Early College High SchoolGrades: 9-12Distance: 6.8 mi
Schools provided by the listing agent
- Middle: East Hoke Middle School
- High: Hoke County High School
Source: LPRMLS. This data may not be complete. We recommend contacting the local school district to confirm school assignments for this home.
Get a cash offer in 3 minutes
Find out how much your home could sell for in as little as 3 minutes with a no-obligation cash offer.
Estimated market value
$361,400
Get a cash offer in 3 minutes
Find out how much your home could sell for in as little as 3 minutes with a no-obligation cash offer.
Estimated market value
$361,400
- North Carolina
- Hoke County
- Raeford
- 28376
- 196 Wedgefield Dr
Nearby cities
Nearby zip codes
Other Raeford Topics
