Skip main navigation
For sale
  • $1,300,000

    196 Wellington Road UNIT 196, Breckenridge, CO 80424

    3beds
    1,499sqft
    : 
    $8,015/mo
    Get pre-qualified
    Townhouse
    Built in 1981
    1,206 Square Feet Lot
    $-- Zestimate®
    $867/sqft
    $250/mo HOA

    What's special

    Thoughtfully curated furnishingsModern hardwarePrivate hot tubSunny deckFresh interior paintNew flooringRedesigned mudroom
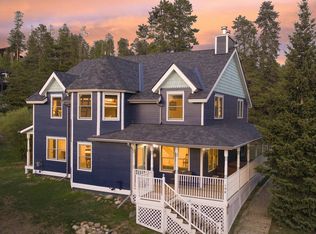
    Experience the best of Breckenridge from this beautifully renovated duplex, where an exceptional in-town location meets effortless mountain living. Just moments from historic Main Street and conveniently located along the free bus route, you'll enjoy easy access to world-class skiing, award-winning dining, boutique shopping, and the vibrant year-round events that make Breckenridge one of Colorado's most sought-after destinations. Designed for both style and comfort, the home has been extensively reimagined with a stunning new kitchen, beautifully updated bathrooms, new flooring, fresh interior paint, upgraded doors, trim, designer lighting, modern hardware, and thoughtfully curated furnishings. A redesigned mudroom creates the perfect transition after days spent exploring the mountains. Outside, inviting spaces are designed for year-round enjoyment, featuring a private hot tub, firepit, and sunny deck—ideal for gathering with friends or unwinding beneath the stars after a day on the slopes. Whether you're searching for a full-time residence, a mountain getaway, or a low-maintenance second home, this turnkey property offers the perfect balance of luxury, convenience, and lock-and-leave ease. Simply arrive, settle in, and embrace everything that makes Breckenridge living so extraordinary.
    8 days
    |
    568
    |
    40
    |

    Likely to sell faster than

    Zillow last checked:

    Listing updated:

    Listed by:

    Sara Gambino 303-876-1073,

    MileHimodern, LLC,

    Cynthia Nelson 970-470-2043,

    MileHimodern, LLC

    Source: Altitude Realtors,MLS#: S1070347MLS LogoOriginating MLS: Summit Association of Realtors

      Facts & features

      Interior

      Bedrooms & bathrooms
      • Bedrooms: 3
      • Bathrooms: 3
      • Full bathrooms: 2
      • 1/2 bathrooms: 1
      Heating
      • Baseboard, Radiant
      Appliances
      • Included: Dryer, Dishwasher, Electric Range, Disposal, Microwave, Refrigerator, Washer, Washer/Dryer
      Features
      • Fireplace, See Remarks
      • Flooring: Carpet, Tile
      • Has fireplace: Yes
      • Fireplace features: Gas
      • Furnished: Yes
      Interior area
      • Total interior livable area: 1,499 sqft

      Property

      Parking
      • Parking features: Parking Pad
      Features
      • Levels: Two
      • Has view: Yes
      • View description: City, Meadow
      Lot
      • Size: 1,206 Square Feet
      • Features: City Lot, See Remarks
      Details
      • Parcel number: 302227
      • Zoning description: Multi-Family

      Construction

      Type & style
      • Home type: Townhouse
      • Architectural style: A-Frame
      • Property subtype: Townhouse
      Materials
      • Foundation: Poured
      • Roof: Asphalt
      Condition
      • Resale
      • Year built: 1981

      Utilities & green energy

      • Sewer: Connected
      • Water: Public
      • Utilities for property: Cable Available, Electricity Available, Natural Gas Available, Phone Available, Snow Removal, See Remarks, Trash Collection, Sewer Connected

      Community & HOA

      Community
      • Features: See Remarks, Trails/Paths, Public Transportation
      • Subdivision: Wellington Square Townhomes
      HOA
      • Has HOA: Yes
      • HOA fee: $3,000 annually
      Location
      • Region: Breckenridge

      Financial & listing details

      • Price per square foot: $867/sqft
      • Annual tax amount: $6,624
      • Date on market: 7/15/2026
      • Exclusions: No
      • Road surface type: Paved

        Estimated market value

        Not available

        Estimated sales range

        Not available

        $3,971/mo

        Price history

        DateEventPrice
        7/15/2026Listed for sale$1,300,000$867/sqft
        Source: Altitude Realtors #S1070347 Report a problem

        Public tax history

        Tax history is unavailable.

        Monthly payment

        Est. payment

        Payment breakdown

        Explore the cost of this home by adjusting the details. Changes won't be saved.
        All calculations are estimates and provided by Zillow, Inc. for informational purposes only. Actual amounts may vary.
        HOA fees may include property taxes on listings classified as Co-Ops. Contact the listing agent and/or owner for fee details.
        Mortgage interest rates are dependent on a number of factors, including credit score, down payment, and repayment length. Interest rate data provided by Zillow Group Marketplace, Inc. as of 1/1/1970 from various mortgage lenders with which we have lead or other similar arrangements; the Estimated Payment is an average of those rates.
        See how much you could borrow to make a competitive offer.

        Climate risks

        Neighborhood: 80424

        Getting around

        72 / 100
        Very Walkable
        66 / 100
        Bikeable

        Nearby schools

        GreatSchools rating

        A local agent can set up tours, give advice and negotiate with sellers.

        A local lender can help you make sure your offer is ready when you are.

        Browse local experts

        Similar homes