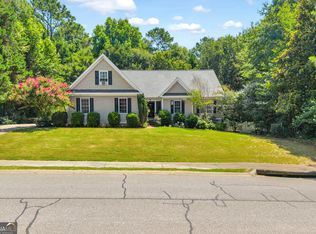
Welcome home! This 3-bedroom, 2-bath home offers an easy, open-concept layout with plenty of space to spread out. The separate dining room features classic wainscoting walls, while trey and vaulted ceilings, crown molding, and thoughtful details throughout give the home an extra touch of character. The living room is anchored by a wood-burning fireplace, creating a cozy spot to gather, and the upstairs bonus room gives you flexible space for a home office, playroom, workout space, or whatever fits your needs. Out back, the large deck overlooks the fenced-in backyard and is ready for morning coffee, weekend grilling, or simply enjoying the outdoors. Situated on a level corner lot and conveniently located near UGA's Vet School, shopping, and plenty of dining options, this one is ready to welcome its next owners!
Pending
Price cut: $10K (9/18)
$379,000
196 Whisperwood Ln, Athens, GA 30605
3beds
2,070sqft
Single Family Residence
Built in 2003
0.69 Acres Lot
$372,300 Zestimate®
$183/sqft
$-- HOA
What's special
Fenced-in backyardThoughtful details throughoutCrown moldingEasy open-concept layoutClassic wainscoting wallsSeparate dining roomLevel corner lot
- 52 days
- 531
- 39
Likely to sell faster than
Zillow last checked:
Listing updated:
Listed by:
Curtis Spell 706-614-1633,
Greater Athens Properties
Source: GAMLS,MLS#: 10841906
Facts & features
Interior
Bedrooms & bathrooms
- Bedrooms: 3
- Bathrooms: 2
- Full bathrooms: 2
- Main level bathrooms: 2
- Main level bedrooms: 3
Rooms
- Room types: Bonus Room, Laundry
Dining room
- Features: Separate Room
Kitchen
- Features: Breakfast Area, Breakfast Bar
Heating
- Central
Cooling
- Ceiling Fan(s), Central Air
Appliances
- Included: Dishwasher, Microwave, Oven/Range (Combo), Refrigerator
- Laundry: Mud Room
Features
- Double Vanity, Master On Main Level, Separate Shower, Soaking Tub, Split Bedroom Plan, Tile Bath, Tray Ceiling(s), Vaulted Ceiling(s), Walk-In Closet(s)
- Flooring: Carpet, Hardwood, Tile
- Basement: None
- Number of fireplaces: 1
- Fireplace features: Living Room
- Common walls with other units/homes: No Common Walls
Interior area
- Total structure area: 2,070
- Total interior livable area: 2,070 sqft
- Finished area above ground: 2,070
- Finished area below ground: 0
Video & virtual tour
Property
Parking
- Total spaces: 2
- Parking features: Attached, Garage, Garage Door Opener, Parking Pad, Side/Rear Entrance
- Has attached garage: Yes
- Has uncovered spaces: Yes
Features
- Levels: One and One Half
- Stories: 1
- Patio & porch: Deck, Porch
- Fencing: Back Yard,Wood
Lot
- Size: 0.69 Acres
- Features: Corner Lot, Level
- Residential vegetation: Cleared, Grassed, Partially Wooded
Details
- Additional structures: Shed(s)
- Parcel number: 242C3 B002
Construction
Type & style
- Home type: SingleFamily
- Architectural style: Traditional
- Property subtype: Single Family Residence
Materials
- Concrete
- Foundation: Block
- Roof: Composition
Condition
- Resale
- New construction: No
- Year built: 2003
Utilities & green energy
- Sewer: Septic Tank
- Water: Public
- Utilities for property: Electricity Available
Community & HOA
Community
- Features: None
- Subdivision: Carrington Plt
HOA
- Has HOA: No
- Services included: None
Location
- Region: Athens
Financial & listing details
- Price per square foot: $183/sqft
- Tax assessed value: $373,110
- Annual tax amount: $4,634
- Date on market: 9/1/2026
- Cumulative days on market: 52 days
- Listing agreement: Exclusive Right To Sell
- Listing terms: Cash,Conventional,FHA,VA Loan
- Electric utility on property: Yes
Estimated market value
$372,300
$354,000 - $391,000
$2,345/mo
Price history
| Date | Event | Price |
|---|---|---|
| 10/9/2026 | Pending sale | $379,000$183/sqft |
Source:  GAMLS #10841906 Report a problem | ||
| 9/18/2026 | Price change | $379,000-2.6%$183/sqft |
Source: GAMLS #10841906 Report a problem | ||
| 9/2/2026 | Listed for sale | $389,000+135.9%$188/sqft |
Source:  Hive MLS #CL363676 Report a problem | ||
| 7/11/2018 | Listing removed | $1,700$1/sqft |
Source: Rent Oconee Clarke #963174 Report a problem | ||
| 6/16/2018 | Listed for rent | $1,700$1/sqft |
Source: Rent Oconee Clarke #963174 Report a problem | ||
| 6/29/2012 | Listing removed | $164,900$80/sqft |
Source: CirclePix #840137 Report a problem | ||
| 6/28/2012 | Listed for sale | $164,900-13.2%$80/sqft |
Source: CirclePix #840137 Report a problem | ||
| 5/1/2007 | Sold | $190,000+4.4%$92/sqft |
Source: Hive MLS #CM695826 Report a problem | ||
| 5/20/2005 | Sold | $182,000$88/sqft |
Source: Hive MLS #CM808305 Report a problem | ||
Public tax history
| Year | Property taxes | Tax assessment |
|---|---|---|
| 2025 | $4,634 +10.6% | $149,244 +11.3% |
| 2024 | $4,192 +7.5% | $134,128 +7.5% |
| 2023 | $3,898 +15.4% | $124,722 +17.9% |
| 2022 | $3,376 +4.6% | $105,831 +10.5% |
| 2021 | $3,229 +8.9% | $95,811 +9.7% |
| 2020 | $2,966 +6.9% | $87,354 +6.9% |
| 2019 | $2,775 +7.1% | $81,738 +7.1% |
| 2018 | $2,591 | $76,319 +6.1% |
| 2017 | $2,591 +23.3% | $71,901 +10% |
| 2016 | $2,102 +11.8% | $65,360 +1.6% |
| 2015 | $1,879 +1.7% | $64,336 +1.7% |
| 2014 | $1,848 | $63,278 |
| 2013 | -- | -- |
| 2012 | -- | -- |
| 2011 | -- | -- |
| 2010 | -- | -- |
| 2009 | -- | -- |
| 2008 | -- | -- |
| 2007 | -- | -- |
| 2006 | -- | -- |
| 2005 | -- | -- |
| 2004 | -- | -- |
| 2003 | -- | -- |
| 2002 | -- | -- |
Find assessor info on the county website
Monthly payment
Est. payment
Payment breakdown
Explore the cost of this home by adjusting the details. Changes won't be saved.Climate risks
Neighborhood: 30605
Nearby schools
Schools provided by the listing agent
- Elementary: Whit Davis
- Middle: Hilsman
- High: Cedar Shoals
Source: GAMLS. This data may not be complete. We recommend contacting the local school district to confirm school assignments for this home.

Similar homes
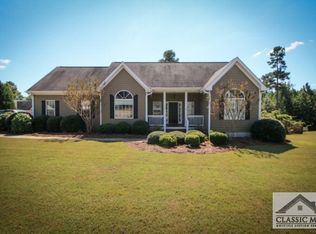
- $415,0003 bd3 ba2.2k sqft110 Pioneer Dr, Athens, GA 30605Active

 MLS ID #10821645, Ceci C Churchwell, 3tree Realty. GAMLS
- $389,9004 bd3 ba2.5k sqft140 Ashbrook Dr, Athens, GA 30605Active Under Contract
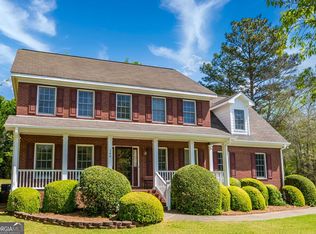 MLS ID #10714622, Clark McGahee, Algin Realty, Inc.. GAMLS
- $409,9004 bd4 ba3k sqft291 Brickleberry Rdg, Athens, GA 30605Active
 MLS ID #10842807, Gonzalo Del Rio, Joiner and Associates REALTORS, Inc.. GAMLS
- $330,0003 bd2 ba1.5k sqft250 Brickleberry Rdg, Athens, GA 30605Active
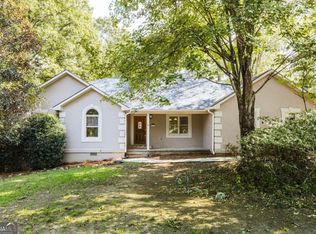 MLS ID #10853394, Ceci C Churchwell, 3tree Realty. GAMLS
- $395,0003 bd2 ba2.5k sqft220 Meadow Creek Dr, Athens, GA 30605Active Under ContractMLS ID #10869192, Heather J McElroy, BHHS Georgia Properties. GAMLS
- $409,0004 bd3 ba2.7k sqft184 Bonita Hills Rd, Athens, GA 30605ActiveMLS ID #10809323, Curtis Spell, Greater Athens Properties. GAMLS
- $324,9003 bd2 ba1.4k sqft110 Spring Lake Point, Athens, GA 30605ActiveMLS ID #10857766, Scott E Nichols, Coldwell Banker Upchurch Realty. GAMLS
- $369,9003 bd2 ba1.2k sqft303 Ashbrook Trace Dr Lot 18, Athens, GA 30605ActiveMLS ID #10840040, Michael P Healy, Woodall Realty Group. GAMLS
- $459,9004 bd3 ba2.6k sqft180 Broomsedge Trl, Athens, GA 30605ActiveMLS ID #10857203, Ashley Noggle, Woodall Realty Group. GAMLS
- $294,9004 bd2 ba1.3k sqft135 Longbranch Ct, Athens, GA 30605ActiveMLS ID #10786464, Blake Hartis, Woodall Realty Group. GAMLS
- $350,0003 bd3 ba1.5k sqft320 River Chase Dr, Athens, GA 30605ActiveMLS ID #10792884, Eterno Realty Group, The Rezerve. GAMLS
- $350,0003 bd3 ba1.7k sqft106 Berkeshire Ct, Athens, GA 30606Active Under ContractMLS ID #10857691, David C Sibilsky, Greater Athens Properties. GAMLS
- $335,0003 bd2 ba1.9k sqft315 Gentle Doe Way, Athens, GA 30601ActiveMLS ID #10805319, Jennifer Westmoreland, Coldwell Banker Upchurch Realty. GAMLS
- $349,9003 bd2 ba1.5k sqft1186 Robert Hardeman Rd, Winterville, GA 30683ActiveMLS ID #10841882, Ceci C Churchwell, 3tree Realty. GAMLS
- $454,9003 bd2 ba1.8k sqft645 Saint Ives Dr, Athens, GA 30605ActiveMLS ID #10795029, Jane Greenway, Coldwell Banker Upchurch Realty. GAMLS
- $455,0004 bd3 ba2.8k sqft206 College Cir, Athens, GA 30605ActiveMLS ID #10709909, Dawn Crosby, Bolst. GAMLS
- $259,9002 bd2 ba1k sqft2354 Airport Dr, Athens, GA 30605ActiveMLS ID #10830398, Ashley Noggle, Woodall Realty Group. GAMLS
- $350,0004 bd5 ba1.7k sqft235 Bray St, Athens, GA 30601ActiveMLS ID #10842690, Ashley Noggle, Woodall Realty Group. GAMLS
- $422,0004 bd3 ba2.4k sqft663 Timothy Rd, Athens, GA 30606ActiveMLS ID #10872437, Fred Sewell, Keller Williams Greater Athens. GAMLS
