Welcome home! This beautifully maintained four bedroom split plan home is truly move in ready and thoughtfully designed for both everyday living and entertaining. From the moment you step inside, you're welcomed by a grand entry with tall ceilings, a formal dining room, and a dedicated office space, each freshly updated with neutral paint for a clean, modern feel.
The kitchen is both functional and inviting, featuring a double oven, spacious walk in pantry, eat in dining area, and an abundance of built ins for storage and display. Just beyond, the expansive living room offers tall ceilings, beautiful flooring, and a cozy gas fireplace that anchors the space perfectly.
The guest bedrooms are tucked away on one side of the home, all generously sized with brand new carpet, fresh paint, large closets, and easy access to a full hallway bath with double vanities and a roomy linen closet. This bathroom has fresh paint as well! On the opposite end, the private primary suite is a true retreat with a large bedroom, spa like bathroom featuring a jacuzzi tub, separate shower, double vanities with ample storage, and an oversized walk in closet, and you guessed it!! More fresh paint!
Outside, you'll find a welcoming fire pit area with plenty of room to personalize and make your own. Additional storage is no issue with a storage shed out back, outdoor storage closets, and garage space.
This home has so much to offer, you really need to see it in person to appreciate it all. Call your favorite REALTOR today and take the next step toward making this house your home.
Closed
Price Unknown
196 Woodlands Green Dr, Brandon, MS 39047
4beds
2,358sqft
Residential, Single Family Residence
Built in 1994
0.3 Acres Lot
$319,100 Zestimate®
$--/sqft
$2,540 Estimated rent
Home value
$319,100
$303,000 - $338,000
$2,540/mo
Zestimate® history
Owner options
List your home for rent
$2,540/mo
Rent Zestimate®
Find your next renter with Zillow Rental Manager. Plus, with online applications, you can quickly screen prospective tenants – for free.
$2,540/mo
Rent Zestimate®
Refinance and save
Refinancing to a lower rate could help reduce your monthly payments and save thousands over the life of the loan.
Explore your selling options
Work with a Zillow partner agent
Leverage their expertise and Zillow's premium Showcase listings to get your home seen by more buyers.
Get startedList with your own agent
Get your home in front of millions of buyers by listing it on Zillow.
Learn how to do itSell it yourself
Take full control of how buyers see your home on Zillow by listing For Sale by Owner (FSBO).
List your homeWhat's special
Dedicated office spacePrivate primary suiteSeparate showerGarage spaceWelcoming fire pit areaCozy gas fireplaceEat in dining area
Zillow last checked:
Listing updated:
Listed by:
Allison Daniels 601-832-0968,
NuWay Realty MS
Bought with:
Sarah Rein, S61665
Keller Williams
Source: MLS United,MLS#: 4113911
Facts & features
Interior
Bedrooms & bathrooms
- Bedrooms: 4
- Bathrooms: 2
- Full bathrooms: 2
Heating
- Central
Cooling
- Central Air, Gas
Appliances
- Included: Dishwasher, Double Oven, Electric Cooktop
Features
- Has fireplace: Yes
- Fireplace features: Hearth, Living Room
Interior area
- Total structure area: 2,358
- Total interior livable area: 2,358 sqft
Property
Parking
- Total spaces: 2
- Parking features: Garage Faces Side
- Garage spaces: 2
Features
- Levels: One
- Stories: 1
- Exterior features: None
Lot
- Size: 0.3 Acres
- Features: Landscaped
Details
- Parcel number: I10m00001000043a
Construction
Type & style
- Home type: SingleFamily
- Architectural style: Traditional
- Property subtype: Residential, Single Family Residence
Materials
- Brick
- Foundation: Slab
- Roof: Architectural Shingles
Condition
- New construction: No
- Year built: 1994
Utilities & green energy
- Sewer: Public Sewer
- Water: Public
- Utilities for property: Electricity Connected, Natural Gas Connected, Sewer Connected, Water Connected
Community & HOA
Community
- Subdivision: Castlewoods
HOA
- Has HOA: Yes
- Services included: Maintenance Grounds
Location
- Region: Brandon
Financial & listing details
- Tax assessed value: $225,730
- Annual tax amount: $2,131
- Date on market: 6/2/2026
- Electric utility on property: Yes
Price history
| Date | Event | Price |
|---|---|---|
| 7/10/2026 | Sold | -- |
Source: MLS United #4113911 Report a problem | ||
| 6/17/2026 | Pending sale | $329,000$140/sqft |
Source: MLS United #4113911 Report a problem | ||
| 1/27/2026 | Listed for sale | $329,000$140/sqft |
Source: MLS United #4113911 Report a problem | ||
| 10/24/2025 | Listing removed | $329,000$140/sqft |
Source: MLS United #4113911 Report a problem | ||
| 9/9/2025 | Price change | $329,000-1.5%$140/sqft |
Source: MLS United #4113911 Report a problem | ||
| 7/2/2025 | Price change | $334,000-3.2%$142/sqft |
Source: MLS United #4113911 Report a problem | ||
| 5/21/2025 | Listed for sale | $345,000+42.1%$146/sqft |
Source: MLS United #4113911 Report a problem | ||
| 8/10/2017 | Sold | -- |
Source: MLS United #18308001_1296621 Report a problem | ||
| 7/7/2017 | Pending sale | $242,800$103/sqft |
Source: FRONT GATE REALTY #296621 Report a problem | ||
| 4/28/2017 | Listed for sale | $242,800$103/sqft |
Source: FRONT GATE REALTY #296621 Report a problem | ||
Public tax history
| Year | Property taxes | Tax assessment |
|---|---|---|
| 2025 | $2,263 +6.2% | $22,573 |
| 2024 | $2,131 +3.7% | $22,573 +3.2% |
| 2023 | $2,056 +1.6% | $21,876 |
| 2022 | $2,023 | $21,876 |
| 2021 | $2,023 | $21,876 +11.9% |
| 2020 | $2,023 +13% | $19,544 |
| 2019 | $1,791 -2.1% | $19,544 |
| 2018 | $1,830 +2.2% | $19,544 |
| 2017 | $1,791 | $19,544 +2.3% |
| 2016 | $1,791 +8.7% | $19,104 |
| 2015 | $1,648 | $19,104 |
| 2014 | $1,648 +2.5% | $19,104 |
| 2013 | $1,607 | $19,104 |
| 2012 | $1,607 +4.7% | $19,104 |
| 2011 | $1,536 | $19,104 |
| 2010 | $1,536 | $19,104 |
| 2009 | $1,536 +0.7% | $19,104 |
| 2008 | $1,526 +18.3% | $19,104 |
| 2007 | $1,290 -0.1% | -- |
| 2006 | $1,292 -0.8% | -- |
| 2005 | $1,303 +1.2% | -- |
| 2004 | $1,287 +0.6% | -- |
| 2003 | $1,278 +2.2% | -- |
| 2002 | $1,251 | -- |
| 2001 | -- | $13,254 -90% |
| 2000 | $903 | $132,540 |
Find assessor info on the county website
Neighborhood: 39047
Nearby homes
- $442,200-- bd4 ba3k sqft192 Woodlands Green Dr, Brandon, MS 39047Off Market
- $376,700-- bd3 ba2.4k sqft198 Woodlands Green Dr, Brandon, MS 39047Off Market
- $333,7004 bd3 ba2.3k sqft112 Woodlands Green Dr, Brandon, MS 39047Off Market
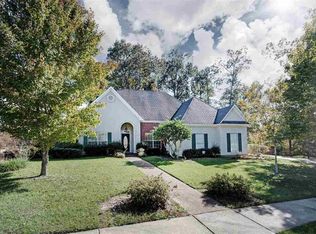
- $358,7004 bd3 ba2.8k sqft110 Woodlands Green Dr, Brandon, MS 39047Off Market
- $340,100-- bd3 ba2.2k sqft190 Woodlands Green Dr, Brandon, MS 39047Off Market
- $361,3004 bd3 ba2.5k sqft197 Woodlands Green Dr, Brandon, MS 39047Off Market
- $557,300-- bd4 ba4.3k sqft195 Woodlands Green Dr, Brandon, MS 39047Off Market
- $--4 bd3 ba2.6k sqft200 Woodlands Green Dr, Brandon, MS 39047Sold
Nearby schools
GreatSchools rating
- 9/10Northwest Elementary SchoolGrades: PK-5Distance: 1.4 mi
- 7/10Northwest Rankin Middle SchoolGrades: 6-8Distance: 1.4 mi
- 8/10Northwest Rankin High SchoolGrades: 9-12Distance: 1.4 mi
Schools provided by the listing agent
- Elementary: Northwest Rankin
- Middle: Northwest Rankin Middle
- High: Northwest Rankin
Source: MLS United. This data may not be complete. We recommend contacting the local school district to confirm school assignments for this home.
- Mississippi
- Rankin County
- Brandon
- 39047
- 196 Woodlands Green Dr
Nearby cities
Nearby zip codes
Other Brandon Topics
