RARE FIND…FREE STANDING RANCH condo in sought-after Auburn Lakes with OPEN FLOOR PLAN and FULL BASEMENT! You can live maintenance free in this special property featuring a wooded setting with great views out of most windows. You’ll love ONE-FLOOR LIVING and how large the rooms are…especially the phenomenal vaulted great room with fireplace & built-in bar and dining room, both with sliding doors to the deck. The kitchen is also spacious and features granite countertops, center island and newer stainless steel appliances like a GE refrigerator (2022), KitchenAid wall oven (2023) and Bosch dishwasher (2023) plus a pantry. There’s a handy laundry room and powder room off the kitchen. Down the hall is a handsome office with grass cloth wallpaper and built-in shelving (could also be used a third bedroom if needed), a full bath (with accessible shower) and large bedroom with walk-in closet. On its own is the expansive 20' x 15' owner’s suite with a walk-in closet and ensuite bath. An ideal place to relax and enjoy the outdoors is the 3-season room with vaulted ceiling and cedar siding or the exterior deck (replaced in 2022). Storage isn’t a problem in the large basement with good ceiling height and even more storage. Two-car garage with new door (2024) and front walk (2023). Bring your decorative touches and make this your own dream home! You’ll feel like you’re on vacation with so many community amenities to enjoy: outdoor pool, stocked lake, beach, clubhouse, tennis court, chipping green and walking trails…wow! Your monthly maintenance covers this along with landscaping, snow and trash removal and water. Even better…it’s located just a few minutes from charming Chagrin Falls Village and shopping.
Closed
$410,000
196 Woodsong Way, Chagrin Falls, OH 44023
2beds
3,528sqft
Condominium
Built in 1990
-- sqft lot
$518,000 Zestimate®
$116/sqft
$3,230 Estimated rent
Home value
$518,000
$477,000 - $565,000
$3,230/mo
Zestimate® history
Owner options
List your home for rent
$3,230/mo
Rent Zestimate®
Find your next renter with Zillow Rental Manager. Plus, with online applications, you can quickly screen prospective tenants – for free.
$3,230/mo
Rent Zestimate®
Refinance and save
$5,124/mo
Est. payment
Refinancing to a lower rate could help reduce your monthly payments and save thousands over the life of the loan.
$5,124/mo
Est. payment
Explore your selling options
Work with a Zillow partner agent
Leverage their expertise and Zillow's premium Showcase listings to get your home seen by more buyers.
Get startedList with your own agent
Get your home in front of millions of buyers by listing it on Zillow.
Learn how to do itSell it yourself
Take full control of how buyers see your home on Zillow by listing For Sale by Owner (FSBO).
List your homeWhat's special
Zillow last checked:
Listing updated:
Listed by:
Mary Frances LaGanke Maryfranceslaganke@howardhanna.com216-470-6799,
Howard Hanna
Bought with:
Anne M Harmody, 2015001940
Howard Hanna
Source: MLS Now,MLS#: 5051203Originating MLS: Akron Cleveland Association of REALTORS
Facts & features
Interior
Bedrooms & bathrooms
- Bedrooms: 2
- Bathrooms: 3
- Full bathrooms: 2
- 1/2 bathrooms: 1
- Main level bathrooms: 3
- Main level bedrooms: 2
Primary bedroom
- Description: Access to enclosed patio,Flooring: Carpet
- Features: Vaulted Ceiling(s)
- Level: First
- Dimensions: 20 x 15
Bedroom
- Description: Flooring: Carpet
- Level: First
- Dimensions: 13.4 x 13
Primary bathroom
- Description: Flooring: Carpet
- Features: Vaulted Ceiling(s)
- Level: First
- Dimensions: 13 x 10
Bathroom
- Description: Flooring: Ceramic Tile
- Level: First
- Dimensions: 8 x 7.7
Dining room
- Description: Flooring: Carpet
- Features: Vaulted Ceiling(s)
- Level: First
- Dimensions: 13.8 x 13.6
Eat in kitchen
- Description: Flooring: Ceramic Tile
- Level: First
- Dimensions: 21 x 14
Entry foyer
- Description: Flooring: Ceramic Tile
- Level: First
- Dimensions: 7 x 6
Great room
- Description: Flooring: Carpet
- Features: Wet Bar, Built-in Features, Fireplace, Vaulted Ceiling(s)
- Level: First
- Dimensions: 25 x 15
Laundry
- Description: Flooring: Ceramic Tile
- Level: First
- Dimensions: 8 x 6
Office
- Description: Flooring: Carpet
- Features: Bookcases, Built-in Features, Vaulted Ceiling(s)
- Level: First
- Dimensions: 13.6 x 12.8
Other
- Description: Enclosed patio,Flooring: Carpet
- Features: Vaulted Ceiling(s)
- Level: First
- Dimensions: 14.6 x 11
Recreation
- Description: Flooring: Carpet
- Level: Lower
- Dimensions: 31 x 27
Heating
- Forced Air, Gas
Cooling
- Central Air
Appliances
- Included: Built-In Oven, Cooktop, Dishwasher, Disposal, Refrigerator
- Laundry: Main Level
Features
- Built-in Features, Ceiling Fan(s), Eat-in Kitchen, Granite Counters, Kitchen Island, Primary Downstairs, Open Floorplan, Recessed Lighting, Vaulted Ceiling(s)
- Basement: Finished,Partial
- Number of fireplaces: 1
- Fireplace features: Great Room
Interior area
- Total structure area: 3,528
- Total interior livable area: 3,528 sqft
- Finished area above ground: 2,628
- Finished area below ground: 900
Property
Parking
- Parking features: Asphalt, Attached, Garage
- Attached garage spaces: 2
Features
- Levels: Two,One
- Stories: 1
- Patio & porch: Deck, Enclosed, Patio, Porch
- Pool features: Community
- Has view: Yes
- View description: Water
- Has water view: Yes
- Water view: Water
Lot
- Size: 0.62 Acres
- Features: Views, Wooded
Details
- Parcel number: 01117586
Construction
Type & style
- Home type: Condo
- Architectural style: Ranch
- Property subtype: Condominium
Materials
- Vinyl Siding
- Roof: Asphalt,Fiberglass
Condition
- Year built: 1990
Utilities & green energy
- Sewer: Public Sewer
- Water: Public
Community & HOA
Community
- Features: Clubhouse, Park, Sidewalks, Tennis Court(s), Pool
- Subdivision: Auburn Lakes
HOA
- Has HOA: No
- Services included: Insurance, Maintenance Grounds, Maintenance Structure, Recreation Facilities, Reserve Fund, Snow Removal, Trash, Water
- Second HOA fee: $2,452 quarterly
Location
- Region: Chagrin Falls
Financial & listing details
- Price per square foot: $116/sqft
- Tax assessed value: $403,100
- Annual tax amount: $5,936
- Date on market: 7/9/2024
- Cumulative days on market: 4 days
- Listing agreement: Exclusive Right To Sell
- Listing terms: Cash,Conventional,FHA,VA Loan
Price history
| Date | Event | Price |
|---|---|---|
| 8/8/2024 | Sold | $410,000+2.8%$116/sqft |
Source: Public Record Report a problem | ||
| 7/13/2024 | Pending sale | $399,000$113/sqft |
Source: MLS Now #5051203 Report a problem | ||
| 7/9/2024 | Listed for sale | $399,000+20.9%$113/sqft |
Source: MLS Now #5051203 Report a problem | ||
| 3/31/2005 | Sold | $330,000$94/sqft |
Source:  MLS Now #2194197 Report a problem MLS Now #2194197 Report a problem | ||
Public tax history
| Year | Property taxes | Tax assessment |
|---|---|---|
| 2025 | $6,817 +7.6% | $141,090 |
| 2024 | $6,337 +6.8% | $141,090 |
| 2023 | $5,936 -1.9% | $141,090 +23.7% |
| 2022 | $6,050 -0.4% | $114,030 |
| 2021 | $6,072 -2.8% | $114,030 |
| 2020 | $6,245 +13.7% | $114,030 +18.8% |
| 2019 | $5,492 +0.5% | $96,010 |
| 2018 | $5,464 0% | $96,010 |
| 2017 | $5,465 +9.9% | $96,010 +10.7% |
| 2016 | $4,971 -0.1% | $86,700 |
| 2015 | $4,976 +10.2% | $86,700 |
| 2014 | $4,517 -10.8% | $86,700 -12% |
| 2013 | $5,062 +0.1% | $98,530 |
| 2012 | $5,058 -0.2% | $98,530 |
| 2011 | $5,070 -13.5% | $98,530 -14.7% |
| 2010 | $5,859 +5% | $115,510 |
| 2009 | $5,580 -0.2% | $115,510 |
| 2008 | $5,592 +1% | $115,510 |
| 2007 | $5,534 -8% | $115,510 |
| 2006 | $6,017 +0.4% | $115,510 |
| 2005 | $5,993 +7.1% | $115,510 -1.5% |
| 2004 | $5,598 +1.8% | $117,260 |
| 2003 | $5,500 +0.5% | $117,260 |
| 2002 | $5,471 -1% | $117,260 +0% |
| 2001 | $5,529 +1.5% | $117,250 |
| 2000 | $5,449 +1.4% | $117,250 |
| 1999 | $5,373 | $117,250 |
Find assessor info on the county website
Neighborhood: 44023
Nearby homes
- $100-- bd-- ba-- sqftBass Run, Chagrin Falls, OH 44023Off Market
- $594,5003 bd3 ba2.8k sqft198 Woodsong Way, Chagrin Falls, OH 44023Off Market
- $330,3001 bd2 ba2.3k sqft96 Signal Hl, Chagrin Falls, OH 44023Off Market
- $559,0004 bd4 ba2.5k sqft98 Signal Hl, Chagrin Falls, OH 44023Off Market
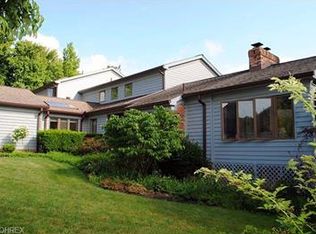
- $498,1003 bd3 ba2.7k sqft100 Signal Hl, Chagrin Falls, OH 44023Off Market
- $519,8003 bd3 ba2.9k sqft104 Signal Hl, Chagrin Falls, OH 44023Off Market
- $357,3003 bd3 ba2.8k sqft104 Signal Hl, Auburn Township, OH 44023Off Market
- $557,1004 bd3 ba2.4k sqft204 Woodsong Way, Chagrin Falls, OH 44023Off Market
Nearby schools
GreatSchools rating
- 10/10Timmons Elementary SchoolGrades: PK-3Distance: 0.3 mi
- 8/10Kenston High SchoolGrades: 8-12Distance: 0.5 mi
- 7/10Kenston Middle SchoolGrades: 4-7Distance: 0.6 mi
Schools provided by the listing agent
- District: Kenston LSD - 2804
Source: MLS Now. This data may not be complete. We recommend contacting the local school district to confirm school assignments for this home.
Get a cash offer in 3 minutes
Find out how much your home could sell for in as little as 3 minutes with a no-obligation cash offer.
Estimated market value
$518,000
Get a cash offer in 3 minutes
Find out how much your home could sell for in as little as 3 minutes with a no-obligation cash offer.
Estimated market value
$518,000
- Ohio
- Geauga County
- Chagrin Falls
- 44023
- 196 Woodsong Way
