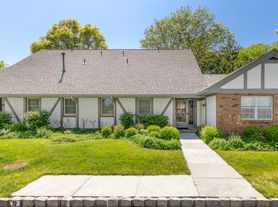
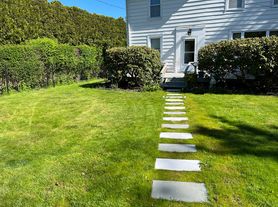
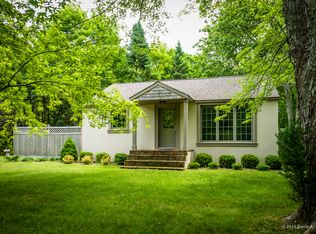
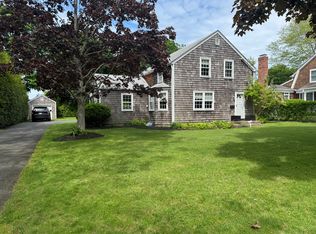
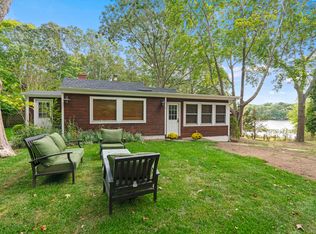
On prestigious Wyandanch Lane in the desirable Southampton Estate Section, sits this pondfront estate .2 miles+/- to the Hamptons' finest beaches. Set on 2 private acres, this expansive waterfront retreat offers 120 feet of water frontage on Old Town Pond with magnificent pond and ocean views and stunning waterfront sunrises.The residence features 14,000 SF+/- of living space with 8 bedrooms, 9 full and 2 half bathrooms, as well as a waterside heated gunite pool, a third level rooftop deck with ocean views, gated entry, and an attached 3-car garage.Natural light floods every room through floor to ceiling windows and French doors that lead to abundant outdoor spaces facing the water. Upon entering the opulent entrance hall, the water views glisten through the French doors in the living room at the end of an elongated hallway, greeting you as soon as you open the door. Positioned directly off of the entrance hall is a study, powder room, and coat closet.The living room is the heart of the home with herringbone wood floors and an elegant wood-burning fireplace with a stone surround. With charming built-in bookshelves and coffered ceilings, the room is perfect for relaxing or entertaining guests. Merge the outdoors with the indoors by opening the four sets of French doors that lead outside to a dining area with water views.Accessed through a pocket door from the formal dining room, the eat-in kitchen is styled with marble countertops and backsplash, a large center island, and dual sinks. The space is equipped with top-of-the-line appliances, such as a Viking stove, hood, double wall ovens, and wine cooler; a sub-zero refrigerator; and a Miele dishwasher. Sit by the wood-burning fireplace in the breakfast area with views of the water and French doors that open to a patio. A sitting room and guest suite are conveniently located off of the kitchen with a separate entrance through the attached 3-car garage.Completing the first level is a well-appointed junior master suite with a fireplace and two sets of French doors leading to a private outdoor terrace.Light pours onto the grand second level landing from a skylight. Double doors open to the primary suite with a sitting area, fireplace, and two sets of French doors that lead to a private terrace with incomparable water views. The first primary bathroom has a freestanding tub by Waterworks, a glass-enclosed shower with rain head, a water closet, and a dressing room, while the other has a shower, dressing room, and walk-in closet.With five additional bedrooms on the second level, the residence offers spacious quarters for family and guests. Adjacent to the master is a guest suite with a waterfront balcony with outdoor seating. There are two more guest suites accessed off of the second level landing, as well as two guest/staff bedrooms with a shared bathroom located in the southern wing of the residence. The finished lower level of the home is a place for relaxation and rejuvenation. Cozy up in the movie theatre that has a built-in projector, play billiards in the recreational room, or exercise in the gym with an attached sauna, massage room, and full bathroom with a steam shower. The lower level also features a meditation room, lounge, wine cellar, laundry room, and powder room.Outside, beautifully designed gardens and landscaping were brought to life by a world-renowned landscape designer. Multiple terraces and patios provide al-fresco dining and entertaining and are perfectly positioned alongside the waterside heated gunite pool and lawn.Epitomizing the very best in Hamptons waterfront living, this coveted Southampton estate boasts incredible water views, grand-scale living, and a highly desirable location.
House for rent
$550,000/moFees may apply
196 Wyandanch Ln, Southampton, NY 11968
8beds
14,000sqft
Price may not include required fees and charges. Learn more|
Singlefamily
Available now
Air conditioner, central air
Attached garage parking
Central, fireplace
What's special
Floor to ceiling windowsStunning waterfront sunrisesGated entryPowder roomIncredible water viewsLaundry roomWaterside heated gunite pool
- 210 days |
- -- |
- -- |
Zillow last checked:
Listing updated:
Travel times

Let’s turn your rent into credit progress
Build credit history with every on-time payment and get credit for the payment you’re already making.
Facts & features
Interior
Bedrooms & bathrooms
- Bedrooms: 8
- Bathrooms: 11
- Full bathrooms: 9
- 1/2 bathrooms: 2
Heating
- Central, Fireplace
Cooling
- Air Conditioner, Central Air
Features
- Has basement: Yes
- Has fireplace: Yes
Interior area
- Total interior livable area: 14,000 sqft
Property
Parking
- Parking features: Attached, Garage
- Has attached garage: Yes
- Details: Contact manager
Features
- Has private pool: Yes
- Pool features: Pool
- Has view: Yes
- View description: Water View
- Has water view: Yes
- Water view: Waterfront
Lot
- Features: Waterfront
Details
- Additional structures: Garage(s)
- Parcel number: 0904029000100011003
Construction
Type & style
- Home type: SingleFamily
- Property subtype: SingleFamily
Community & HOA
Community
- Features: Pool
HOA
- Amenities included: Pool
Location
- Region: Southampton
Financial & listing details
- Lease term: Contact For Details
Price history
| Date | Event | Price |
|---|---|---|
| 11/15/2025 | Listed for rent | $550,000+120%$39/sqft |
Source: Zillow Rentals Report a problem | ||
| 12/21/2024 | Listing removed | $250,000$18/sqft |
Source: Zillow Rentals Report a problem | ||
| 1/1/2024 | Price change | $250,000-44.4%$18/sqft |
Source: Zillow Rentals Report a problem | ||
| 8/23/2022 | Listed for rent | $450,000$32/sqft |
Source: Out East #368238 Report a problem | ||
| 10/18/2021 | Sold | $19,100,000-19.6%$1,364/sqft |
Source: Public Record Report a problem | ||
| 4/8/2019 | Listed for sale | $23,750,000+103.9%$1,696/sqft |
Source: Sotheby's International Realty - Southampton Brokerage #342991 Report a problem | ||
| 6/20/2007 | Sold | $11,650,000$832/sqft |
Source: Public Record Report a problem | ||
Neighborhood: Southampton Village
Nearby schools
GreatSchools rating
- 5/10Southampton Elementary SchoolGrades: PK-4Distance: 0.9 mi
- 6/10Southampton Intermediate SchoolGrades: 5-8Distance: 0.9 mi
- 7/10Southampton High SchoolGrades: 9-12Distance: 0.9 mi