Skip main navigation
Sold for $320,000
  • $320,000

    1960 18th St NW, Cleveland, TN 37311

    3beds
    2,175sqft
    Single Family Residence
    Built in 1980
    1.31 Acres Lot
    $342,500 Zestimate®
    $147/sqft
    $1,982 Estimated rent

    Home value

    $342,500

    $325,000 - $360,000

    $1,982/mo

    Zestimate® history
    Loading
    Loading...

    Owner options

    List your home for rent

    $1,982/mo

    Rent Zestimate®

    Find your next renter with Zillow Rental Manager. Plus, with online applications, you can quickly screen prospective tenants – for free.

    Learn more

    $1,982/mo

    Rent Zestimate®

    Refinance and save

    $1,843/mo

    Est. payment

    Refinancing to a lower rate could help reduce your monthly payments and save thousands over the life of the loan.

    See today's rates

    $1,843/mo

    Est. payment

    Explore your selling options

    Work with a Zillow partner agent

    Leverage their expertise and Zillow's premium Showcase listings to get your home seen by more buyers.

    Get started

    List with your own agent

    Get your home in front of millions of buyers by listing it on Zillow.

    Learn how to do it

    Sell it yourself

    Take full control of how buyers see your home on Zillow by listing For Sale by Owner (FSBO).

    List your home

    What's special

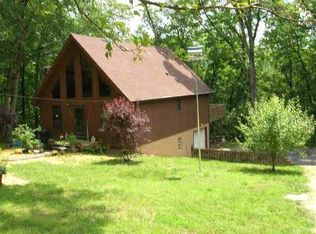
    Downtown convenience yet miles away in your own wooded retreat! Wake up to the rustling of trees and the sound of birds, all while being just minutes from the heart of Cleveland. 2 minutes off Georgetown Road, 5 minutes to I-75, 6 minutes to the hospital, 5 minutes to Cleveland State, 8 minutes to Lee University. This exceptional 3-bedroom, 2-bathroom home isn't just a residence; it's an experience. Nestled on 1.31-acre oasis, the property defies expectations by offering the serenity of a private forest retreat with the undeniable convenience of a prime location. Mature landscaping with touches of bamboo, locally sourced brick, and winding pathways, the property exudes a sense of tranquility from the moment you arrive. The stunning white cedar shake exterior blends seamlessly with the natural surroundings, while the spacious interior offers a haven of comfort and charm. The floor plan caters effortlessly to multigenerational living. Downstairs, a well-equipped kitchenette adjoins a separate bedroom and bathroom - ideal for in-laws, young adults, or guests. Torginol flooring adds a touch of elegance to the downstairs living area, while the large walk-through closet creates a sense of connection between the bedroom and bathroom. Two separate driveways and entrances ensure privacy for all residents. Upstairs, beautifully restored hardwood floors guide you to the remaining bedrooms and a refreshed bathroom. Large windows in every room frame breathtaking forest views, blurring the lines between the indoors and the natural world outside. Step outside onto the expansive deck and sunroom, perfect for capturing the breathtaking panorama and cooling off in the shade. The detached Steelmaster garage, featured in the 2019 Steelmaster calendar, offers ample storage for RVs, boats, or additional vehicles. This immaculate property is truly a rare find. The perfect blend of privacy, convenience, and luxurious comfort awaits you.

    Zillow last checked:

    Listing updated:

    Listed by:

    Jannis Sams 423-503-2945,

    Crye-Leike, REALTORS

    Bought with:

    Jay Wycoff, 355980

    Realty One Group Experts

    Source: Greater Chattanooga Realtors,MLS#: 1394524

    Facts & features

    Interior

    Bedrooms & bathrooms
    • Bedrooms: 3
    • Bathrooms: 2
    • Full bathrooms: 2
    Bedroom
    • Level: First
    Bedroom
    • Level: First
    Bedroom
    • Level: Basement
    Bathroom
    • Description: Full Bathroom
    • Level: First
    Bathroom
    • Description: Full Bathroom
    • Level: Basement
    Dining room
    • Level: First
    Family room
    • Level: Basement
    Laundry
    • Level: Basement
    Living room
    • Level: First
    Heating
    • Central, Electric
    Cooling
    • Central Air
    Appliances
    • Included: Dishwasher, Electric Range, Electric Water Heater, Refrigerator
    • Laundry: Electric Dryer Hookup, Gas Dryer Hookup, Laundry Room, Washer Hookup
    Features
    • Primary Downstairs, Separate Dining Room
    • Flooring: Hardwood, Vinyl
    • Windows: Insulated Windows, Storm Window(s), Wood Frames
    • Basement: Finished
    • Has fireplace: No
    Interior area
    • Total structure area: 2,175
    • Total interior livable area: 2,175 sqft

    Property

    Parking
    • Parking features: Garage Faces Front
    • Has garage: Yes
    • Has carport: Yes
    Features
    • Levels: One
    • Patio & porch: Deck, Patio
    Lot
    • Size: 1.31 Acres
    • Dimensions: 221 x 251 x 235 x 237
    • Features: Sloped, Split Possible, Wooded
    Details
    • Additional structures: Outbuilding
    • Parcel number: 049b A 007.00

    Construction

    Type & style
    • Home type: SingleFamily
    • Property subtype: Single Family Residence
    Materials
    • Other
    • Foundation: Block
    • Roof: Asphalt,Shingle
    Condition
    • New construction: No
    • Year built: 1980

    Utilities & green energy

    • Water: Public
    • Utilities for property: Cable Available, Electricity Available, Phone Available, Sewer Connected

    Community & neighborhood

    Security
    • Security features: Smoke Detector(s)
    Location
    • Region: Cleveland
    • Subdivision: Home Builder Addn

    Other

    Other facts
    • Listing terms: Cash,Conventional,Owner May Carry

    Price history

    DateEventPrice
    7/31/2024Sold$320,000-1.5%$147/sqft
    Source: Greater Chattanooga Realtors #1394524 Report a problem
    6/27/2024Contingent$325,000$149/sqft
    Source: Greater Chattanooga Realtors #1394524 Report a problem
    6/27/2024Pending sale$325,000$149/sqft
    Source: RCAR #20242785 Report a problem
    6/25/2024Listed for sale$325,000$149/sqft
    Source: Greater Chattanooga Realtors #1394524 Report a problem

    Public tax history

    YearProperty taxesTax assessment
    2025-- $64,900 +56.8%
    2024$596 $41,400
    2023$596 $41,400
    2022$596 -54.3%$41,400
    2021$1,305 +8.3%$41,400 +32%
    2019$1,205 +2%$31,375
    2018$1,182 +0%--
    2017$1,182 +20.5%--
    2016$981 --
    2015$981 --
    2014$981 --
    2013-- --
    2011$934 $28,450
    2009$934 $28,450
    2008-- $28,450 +11.6%
    2007$936 +48%$25,500
    2006$632 $25,500
    2005$632 +0%$25,500 +8.5%
    2004$632 $23,500
    2003$632 $23,500 +15.2%
    2001-- $20,405 -75%
    2000-- $81,621

    Find assessor info on the county website

    Neighborhood: 37311

    Nearby schools

    GreatSchools rating
    Schools provided by the listing agent
    • Elementary: Stuart Elementary
    • Middle: Cleveland Middle
    • High: Cleveland High

    Source: Greater Chattanooga Realtors. This data may not be complete. We recommend contacting the local school district to confirm school assignments for this home.

    Get a cash offer in 3 minutes
    Find out how much your home could sell for in as little as 3 minutes with a no-obligation cash offer.
    Estimated market value
    $342,500
    Get a cash offer in 3 minutes
    Find out how much your home could sell for in as little as 3 minutes with a no-obligation cash offer.
    Estimated market value
    $342,500