Located on one of West Linn's most coveted streets in the sought-after Ridge View Estates neighborhood, this elegant traditional offers over 4,000 square feet with 4 bedrooms, bonus room, 3.1 bathrooms, and a spacious 3-car garage. Thoughtfully updated over the past five years with a newer roof, A/C, Trex deck, flooring, interior paint, and beautifully renovated kitchen and bathrooms, this home offers the perfect blend of timeless design and modern comfort. Designed for today's lifestyle, the flexible floor plan includes a full daylight lower level with a large family room, fourth bedroom, full bathroom, and private deck—an ideal setup for multigenerational living, a teen retreat, or guest quarters. Soaring ceilings, custom built-ins, formal and casual living spaces, and a beautifully updated kitchen with a sunny breakfast nook create a home equally suited for everyday living and effortless entertaining. Upstairs, the vaulted primary suite offers a spacious retreat with an adjoining sitting room ideal for a nursery, home office, fitness space, or reading room, along with an ensuite bath featuring dual vanities, a soaking tub, walk-in shower, and walk-in closet. Two additional bedrooms, a newly renovated full bathroom, and a generous bonus room complete the upper level. The private, low-maintenance fenced backyard offers multiple outdoor living spaces, including an expansive partially covered Trex deck off the kitchen and a generous lower patio surrounded by mature landscaping, creating a secluded setting for relaxing. Located in the award-winning West Linn-Wilsonville School District, just minutes from the Historic Willamette district, Mary S. Young Park, shopping, dining, and convenient access to I-205 and Highway 43.
Active
$950,000
1960 Alpine Dr, West Linn, OR 97068
4beds
4,009sqft
Residential, Single Family Residence
Built in 2001
6,969 Square Feet Lot
$-- Zestimate®
$237/sqft
$25/mo HOA
What's special
Multiple outdoor living spacesPrivate low-maintenance fenced backyardTrex deckSecluded setting for relaxingInterior paintBonus roomFull daylight lower level
- 12 days |
- 1,439 |
- 87 |
Likely to sell faster than
Zillow last checked:
Listing updated:
Listed by:
Emily Corning 503-704-9431,
Hustle & Heart Homes
Source: RMLS (OR),MLS#: 405073176
Facts & features
Interior
Bedrooms & bathrooms
- Bedrooms: 4
- Bathrooms: 4
- Full bathrooms: 3
- Partial bathrooms: 1
- Main level bathrooms: 1
Rooms
- Room types: Bonus Room, Bedroom 4, Laundry, Bedroom 2, Bedroom 3, Dining Room, Family Room, Kitchen, Living Room, Primary Bedroom
Primary bedroom
- Features: French Doors, Nook, Double Sinks, Soaking Tub, Suite, Tile Floor, Vaulted Ceiling, Vinyl Floor, Walkin Closet, Walkin Shower
- Level: Upper
- Area: 240
- Dimensions: 16 x 15
Bedroom 2
- Features: Closet, Vinyl Floor
- Level: Upper
- Area: 132
- Dimensions: 12 x 11
Bedroom 3
- Features: Closet, Vinyl Floor
- Level: Upper
- Area: 110
- Dimensions: 11 x 10
Bedroom 4
- Features: Closet, Vinyl Floor
- Level: Lower
- Area: 99
- Dimensions: 9 x 11
Dining room
- Features: Formal, Vinyl Floor
- Level: Main
- Area: 144
- Dimensions: 12 x 12
Family room
- Features: Fireplace, Vinyl Floor
- Level: Lower
- Area: 532
- Dimensions: 28 x 19
Kitchen
- Features: Builtin Features, Cook Island, Dishwasher, Disposal, Eat Bar, Microwave, Nook, Pantry, Builtin Oven, Quartz, Vinyl Floor
- Level: Main
- Area: 270
- Width: 18
Living room
- Features: Bay Window, Bookcases, Builtin Features, Vaulted Ceiling, Vinyl Floor
- Level: Main
- Area: 204
- Dimensions: 12 x 17
Heating
- Forced Air, Fireplace(s)
Cooling
- Central Air
Appliances
- Included: Built In Oven, Convection Oven, Cooktop, Dishwasher, Disposal, Down Draft, ENERGY STAR Qualified Appliances, Free-Standing Refrigerator, Gas Appliances, Microwave, Plumbed For Ice Maker, Stainless Steel Appliance(s), Washer/Dryer, Gas Water Heater
- Laundry: Laundry Room
Features
- Floor 3rd, Ceiling Fan(s), Central Vacuum, High Ceilings, Quartz, Soaking Tub, Vaulted Ceiling(s), Closet, Built-in Features, Sink, Formal, Cook Island, Eat Bar, Nook, Pantry, Bookcases, Double Vanity, Suite, Walk-In Closet(s), Walkin Shower
- Flooring: Luxury Vinyl Plank, Tile, Vinyl, Wall to Wall Carpet
- Doors: French Doors
- Windows: Double Pane Windows, Vinyl Frames, Bay Window(s)
- Basement: Daylight,Finished,Full
- Number of fireplaces: 2
- Fireplace features: Gas
Interior area
- Total structure area: 4,009
- Total interior livable area: 4,009 sqft
Video & virtual tour
Property
Parking
- Total spaces: 3
- Parking features: Driveway, Garage Door Opener, Attached, Oversized
- Attached garage spaces: 3
- Has uncovered spaces: Yes
Accessibility
- Accessibility features: Garage On Main, Utility Room On Main, Accessibility
Features
- Stories: 3
- Patio & porch: Covered Deck, Deck, Patio
- Exterior features: Gas Hookup, Yard
- Fencing: Fenced
- Has view: Yes
- View description: Territorial, Trees/Woods
Lot
- Size: 6,969 Square Feet
- Features: Level, Terraced, Sprinkler, SqFt 7000 to 9999
Details
- Additional structures: GasHookup
- Parcel number: 01858396
Construction
Type & style
- Home type: SingleFamily
- Architectural style: Traditional
- Property subtype: Residential, Single Family Residence
Materials
- Lap Siding, Stone
- Roof: Composition
Condition
- Updated/Remodeled
- New construction: No
- Year built: 2001
Utilities & green energy
- Gas: Gas Hookup, Gas
- Sewer: Public Sewer
- Water: Public
Community & HOA
HOA
- Has HOA: Yes
- Amenities included: Commons
- HOA fee: $305 annually
Location
- Region: West Linn
Financial & listing details
- Price per square foot: $237/sqft
- Tax assessed value: $1,253,976
- Annual tax amount: $14,868
- Date on market: 7/9/2026
- Listing terms: Cash,Conventional,VA Loan
- Road surface type: Paved
Estimated market value
Not available
Estimated sales range
Not available
Not available
Price history
| Date | Event | Price |
|---|---|---|
| 7/9/2026 | Listed for sale | $950,000+52%$237/sqft |
Source:  RMLS (OR) #405073176 Report a problem RMLS (OR) #405073176 Report a problem | ||
| 5/18/2020 | Sold | $625,000-3.8%$156/sqft |
Source: RMLS (OR) #19589509 Report a problem | ||
| 4/17/2020 | Pending sale | $650,000$162/sqft |
Source: Premiere Property Group, LLC #19589509 Report a problem | ||
| 3/14/2020 | Price change | $650,000-3.7%$162/sqft |
Source: Premiere Property Group, LLC #19589509 Report a problem | ||
| 10/19/2019 | Listed for sale | $675,000$168/sqft |
Source: Premiere Property Group, LLC #19589509 Report a problem | ||
| 9/6/2019 | Listing removed | $675,000$168/sqft |
Source: MORE Realty #19598465 Report a problem | ||
| 8/12/2019 | Price change | $675,000-3.3%$168/sqft |
Source: MORE Realty #19598465 Report a problem | ||
| 7/2/2019 | Price change | $698,000-6.8%$174/sqft |
Source: MORE Realty #19598465 Report a problem | ||
| 4/5/2019 | Listed for sale | $749,000+41.6%$187/sqft |
Source: MORE Realty #19598465 Report a problem | ||
| 6/10/2002 | Sold | $529,000$132/sqft |
Source: Public Record Report a problem | ||
| 11/9/2001 | Sold | $529,000+494.4%$132/sqft |
Source: Public Record Report a problem | ||
| 6/4/2001 | Sold | $89,000$22/sqft |
Source: Public Record Report a problem | ||
Public tax history
| Year | Property taxes | Tax assessment |
|---|---|---|
| 2025 | $14,869 +3.9% | $771,544 +3% |
| 2024 | $14,312 +2.8% | $749,072 +3% |
| 2023 | $13,918 +3% | $727,255 +3% |
| 2022 | $13,509 +6.4% | $706,073 +3% |
| 2021 | $12,692 +1.1% | $685,508 +3% |
| 2020 | $12,559 +4.3% | $665,542 +3% |
| 2019 | $12,045 +4.9% | $646,158 +3% |
| 2018 | $11,486 | $627,338 +3% |
| 2017 | $11,486 +10.3% | $609,066 +3% |
| 2016 | $10,415 | $591,326 +3% |
| 2015 | $10,415 +4.4% | $574,103 +3% |
| 2014 | $9,974 +11.8% | $557,382 +3% |
| 2013 | $8,922 +3.3% | $541,148 +3% |
| 2012 | $8,635 -1.2% | $525,386 +0.2% |
| 2011 | $8,737 -1.1% | $524,380 +3% |
| 2010 | $8,830 +0.7% | $509,107 +3% |
| 2009 | $8,769 +2.2% | $494,279 +3% |
| 2008 | $8,579 +2% | $479,883 +3% |
| 2007 | $8,408 +0.6% | $465,906 +3% |
| 2006 | $8,359 +5.1% | $452,336 +3% |
| 2005 | $7,957 +5.2% | $439,161 +3% |
| 2004 | $7,561 +8.2% | $426,370 +3% |
| 2003 | $6,988 +2.5% | $413,951 +3% |
| 2002 | $6,821 +472.9% | $401,894 +467.1% |
| 2001 | $1,191 -2.4% | $70,870 +3% |
| 2000 | $1,219 | $68,806 |
Find assessor info on the county website
Monthly payment
Est. payment
Payment breakdown
Explore the cost of this home by adjusting the details. Changes won't be saved.Climate risks
Neighborhood: Willamette
Nearby schools
GreatSchools rating
- 8/10Trillium Creek Primary SchoolGrades: PK-5Distance: 1.1 mi
- 8/10Rosemont Ridge Middle SchoolGrades: 6-8Distance: 0.8 mi
- 10/10West Linn High SchoolGrades: 9-12Distance: 1.9 mi
Schools provided by the listing agent
- Elementary: Trillium Creek
- Middle: Rosemont Ridge
- High: West Linn
Source: RMLS (OR). This data may not be complete. We recommend contacting the local school district to confirm school assignments for this home.
- $1,065,8003 bd2 ba3.2k sqft1950 Alpine Dr, West Linn, OR 97068Off Market
- $1,179,1006 bd3 ba4.3k sqft1970 Alpine Dr, West Linn, OR 97068Off Market
- $687,7003 bd2 ba1.9k sqft1737 Killarney Dr, West Linn, OR 97068Off Market
- $759,9004 bd2 ba2.7k sqft1755 Killarney Dr, West Linn, OR 97068Off Market
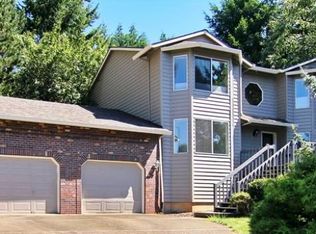
- $1,267,6006 bd4 ba4.2k sqft1980 Alpine Dr, West Linn, OR 97068Off Market
- $954,6004 bd2 ba3k sqft1940 Alpine Dr, West Linn, OR 97068Off Market
- $967,0004 bd2 ba3k sqft1975 Alpine Dr, West Linn, OR 97068Off Market
- $703,9003 bd3 ba2k sqft1767 Killarney Dr, West Linn, OR 97068Off Market
A local agent can set up tours, give advice and negotiate with sellers.
Similar homes
- $1,095,0005 bd4 ba3.7k sqft2510 Satter St, West Linn, OR 97068Active

 MLS ID #591842641, Steve Kaer, Kaer Property Group. RMLS (OR)
 - $749,0004 bd3 ba2.8k sqft2445 Debok Rd, West Linn, OR 97068Active
 MLS ID #129340162, Tammie Crane, Homes by Crane. RMLS (OR)
 - $795,0004 bd3 ba2.8k sqft3675 Landis St, West Linn, OR 97068Active
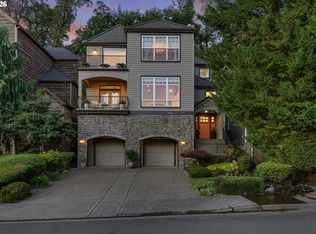 MLS ID #426382055, Kelly Force, Berkshire Hathaway HomeServices NW Real Estate. RMLS (OR)
 - $1,175,0004 bd3 ba3.3k sqft3390 Crescent Dr, West Linn, OR 97068Active
 MLS ID #171416478, Kimberly Gellatly, Berkshire Hathaway HomeServices NW Real Estate. RMLS (OR)
 - $839,0003 bd3 ba2.1k sqft19775 Spring Ridge Dr, West Linn, OR 97068ActiveMLS ID #225169938, Dawn Meaney, Real Broker. RMLS (OR)
- $1,275,0005 bd5 ba5.7k sqft1804 Hall Ct, West Linn, OR 97068ActiveMLS ID #660999123, Julia Monaghan, Real Broker. RMLS (OR)
- $985,0005 bd5 ba3.2k sqft7111 SE 63rd Ave, Portland, OR 97206ActiveMLS ID #392319881, Beth Hamilton, Keller Williams Realty Professionals. RMLS (OR)
- $875,0005 bd4 ba3.7k sqft431 SW Colony Dr, Portland, OR 97219ActiveMLS ID #106908201, Ruth Maher, Opt. RMLS (OR)
- $785,0004 bd3 ba3k sqft18938 Cathy Adams Dr, Oregon City, OR 97045ActiveMLS ID #731273954, Deserie Fernbaugh Daniels, Coldwell Banker Bain. RMLS (OR)
- $840,0004 bd4 ba3.8k sqft17 Hidalgo St, Lake Oswego, OR 97035ActiveMLS ID #555887373, Sun Kim, Berkshire Hathaway HomeServices NW Real Estate. RMLS (OR)
- $939,9004 bd3 ba3.5k sqft4937 SW Humphrey Park Rd, Portland, OR 97221ActiveMLS ID #185701092, Michele Shea-han, ELEETE Real Estate. RMLS (OR)
- $975,0005 bd4 ba3.9k sqft32370 SE Judd Rd, Eagle Creek, OR 97022ActiveMLS ID #579911056, Jason Shuler, John L. Scott Sandy. RMLS (OR)
- $999,9004 bd4 ba3.4k sqft13623 SW Tarleton Ct, Tigard, OR 97224ActiveMLS ID #299706246, Zak Meaut, Premiere Property Group, LLC. RMLS (OR)
- $875,0004 bd4 ba2.6k sqft1302 SE Marion St, Portland, OR 97202ActiveMLS ID #388608312, Daniel Bruno, Cascade Hasson Sotheby's International Realty. RMLS (OR)
- $995,0004 bd3 ba2.8k sqft9228 SW 50th Ave, Portland, OR 97219ActiveMLS ID #260198676, Tina Schafer, Urban Nest Realty. RMLS (OR)
- $899,0004 bd3 ba3.4k sqft27741 SE Wallace Rd, Estacada, OR 97023ActiveMLS ID #704970381, Jessie Yee, Oregon First. RMLS (OR)
- $754,9003 bd4 ba3k sqft507 4th Ave, Oregon City, OR 97045ActiveMLS ID #621758606, Desiree Moore, Windermere Realty Trust. RMLS (OR)
- $880,0005 bd4 ba4.4k sqft1873 N Teakwood St, Canby, OR 97013ActiveMLS ID #779177943, Marla Dishongh, Realty One Group Prestige. RMLS (OR)
- $759,9004 bd3 ba3.4k sqft1947 NE 21st Ave, Canby, OR 97013ActiveMLS ID #482495110, Kelly Hagglund, The Kelly Group Real Estate. RMLS (OR)
- $774,9004 bd3 ba3k sqft15874 SW Bowmen Ln, Sherwood, OR 97140ActiveMLS ID #589707628, Meg Dorick, Urban Nest Realty. RMLS (OR)
