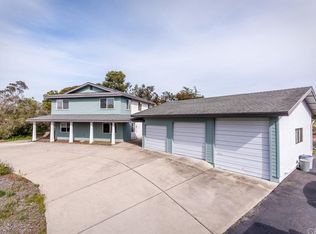
A 1 acre gem on the California Central Coast with beautiful views in a highly desirable neighborhood. This one acre property has a 3-bedr 3-bath home with natural light, an office/den, game room, wood burning insert fireplace, and attached 600sf garage. Private 13gpm well, private septic system, leased solar, and dual pane windows. Kitchen with hardwood hickory floors, newer appliances, and granite countertops. Primary bedroom with 2 closets and vaulted ceiling. Covered RV Parking for both a boat and RV, Garden shed, Workshop, and 2 Storage sheds-1 with attached single carport. Jacuzzi hot tub on a large backyard deck. Fully fenced including an automatic driveway gate. Fire safe items include interior sprinkler system, 2500 gall water tank, tile roof and stucco exterior. The home was purchased in 1994 and added on to in 2003. Private & secure with no water or sewer utility bills; ideal for those with large toys, hobbies, and a passion for outdoor gardening. Backs up to a 65 acre environmentally sensitive privately owned parcel.
Sold for $1,787,000
Listed by: West Coast Properties • Rick Johnson • Contact: 805-772-7838
Bought with: NONMEMBER MRML
$1,787,000
1960 Andre Ave, Los Osos, CA 93402
3beds
2,700sqft
Single Family Residence
Built in 1979
1 Acres Lot
$1,821,000 Zestimate®
$662/sqft
$4,724 Estimated rent
Home value
$1,821,000
$1.66M - $1.98M
$4,724/mo
Zestimate® history
Owner options
List your home for rent
$4,724/mo
Rent Zestimate®
Find your next renter with Zillow Rental Manager. Plus, with online applications, you can quickly screen prospective tenants – for free.
$4,724/mo
Rent Zestimate®
Refinance and save
$11,187/mo
Est. payment
Refinancing to a lower rate could help reduce your monthly payments and save thousands over the life of the loan.
$11,187/mo
Est. payment
Explore your selling options
Work with a Zillow partner agent
Leverage their expertise and Zillow's premium Showcase listings to get your home seen by more buyers.
Get startedList with your own agent
Get your home in front of millions of buyers by listing it on Zillow.
Learn how to do itSell it yourself
Take full control of how buyers see your home on Zillow by listing For Sale by Owner (FSBO).
List your homeWhat's special
Wood burning insert fireplaceBeautiful viewsNatural lightLarge backyard deckVaulted ceilingNewer appliancesGranite countertops
Zillow last checked:
Listing updated:
Listed by:
Rick Johnson DRE #00757689 805-235-8423,
West Coast Properties
Bought with:
Kaiulani Camuso, DRE #02190135
NONMEMBER MRML
Source: CRMLS,MLS#: SC25158589 Originating MLS: California Regional MLS
Originating MLS: California Regional MLSFacts & features
Interior
Bedrooms & bathrooms
- Bedrooms: 3
- Bathrooms: 3
- Full bathrooms: 1
- 3/4 bathrooms: 2
- Main level bathrooms: 2
- Main level bedrooms: 2
Rooms
- Room types: Bedroom, Game Room, Kitchen, Living Room, Primary Bathroom, Primary Bedroom, Office, Other, Pantry, Dining Room
Bedroom
- Features: All Bedrooms Up
Bathroom
- Features: Bathroom Exhaust Fan, Dual Sinks, Enclosed Toilet, Low Flow Plumbing Fixtures, Multiple Shower Heads, Separate Shower, Tile Counters, Tub Shower, Walk-In Shower
Kitchen
- Features: Granite Counters, Walk-In Pantry
Other
- Features: Walk-In Closet(s)
Pantry
- Features: Walk-In Pantry
Heating
- Forced Air, Fireplace(s), Natural Gas
Cooling
- None
Appliances
- Included: Double Oven, Dishwasher, Electric Range, Disposal, Gas Water Heater, Ice Maker, Microwave, Refrigerator, Self Cleaning Oven, Vented Exhaust Fan, Water To Refrigerator, Water Heater
- Laundry: Washer Hookup, Electric Dryer Hookup, Gas Dryer Hookup, Inside, Laundry Closet, Upper Level
Features
- Breakfast Bar, Built-in Features, Separate/Formal Dining Room, Granite Counters, Country Kitchen, Pantry, Tile Counters, All Bedrooms Up, Walk-In Pantry, Walk-In Closet(s)
- Flooring: Carpet, Laminate, Tile, Wood
- Doors: Sliding Doors
- Windows: Blinds, Double Pane Windows, Drapes, Garden Window(s), Skylight(s)
- Has fireplace: Yes
- Fireplace features: Blower Fan, Insert, Living Room, Raised Hearth, Wood Burning Stove
- Common walls with other units/homes: No Common Walls
Interior area
- Total interior livable area: 2,700 sqft
Property
Parking
- Total spaces: 5
- Parking features: Asphalt, Circular Driveway, Door-Multi, Detached Carport, Direct Access, Driveway, Electric Gate, Garage Faces Front, Garage, Garage Door Opener, RV Access/Parking, RV Covered
- Attached garage spaces: 2
- Carport spaces: 3
- Covered spaces: 5
Accessibility
- Accessibility features: None
Features
- Levels: Two
- Stories: 2
- Entry location: 2
- Patio & porch: Deck, Front Porch
- Exterior features: Lighting, Rain Gutters
- Pool features: None
- Has spa: Yes
- Spa features: Heated, Private
- Fencing: Chain Link,Good Condition
- Has view: Yes
- View description: Hills, Mountain(s), Panoramic, Valley
Lot
- Size: 1 Acres
- Dimensions: 150 x 290
- Features: 0-1 Unit/Acre, Back Yard, Front Yard, Garden, Gentle Sloping, Sprinklers In Rear, Rectangular Lot, Sprinklers Timer, Trees, Yard
Details
- Additional structures: Greenhouse, Shed(s), Workshop
- Parcel number: 074412013
- Zoning: RS
- Special conditions: Standard
- Horse amenities: Riding Trail
Construction
Type & style
- Home type: SingleFamily
- Architectural style: Traditional
- Property subtype: Single Family Residence
Materials
- Drywall, Stucco
- Foundation: Combination
- Roof: Spanish Tile
Condition
- Additions/Alterations,Turnkey
- New construction: No
- Year built: 1979
Utilities & green energy
- Electric: 220 Volts For Spa
- Sewer: Septic Tank
- Water: Private, Well
- Utilities for property: Cable Connected, Electricity Connected, Natural Gas Connected, Phone Available
Community & HOA
Community
- Features: Biking, Golf, Hiking, Horse Trails, Mountainous, Park, Preserve/Public Land, Street Lights, Suburban, Valley
- Security: Carbon Monoxide Detector(s), Fire Sprinkler System, Security Gate, Key Card Entry, Smoke Detector(s)
- Subdivision: Rancho Canada(640)
Location
- Region: Los Osos
Financial & listing details
- Price per square foot: $662/sqft
- Tax assessed value: $516,798
- Annual tax amount: $5,748
- Date on market: 7/15/2025
- Cumulative days on market: 20 days
- Listing terms: Cash,Cash to New Loan
Price history
| Date | Event | Price |
|---|---|---|
| 9/19/2025 | Sold | $1,787,000-3.4%$662/sqft |
Source:  CRMLS #SC25158589 Report a problem CRMLS #SC25158589 Report a problem | ||
| 8/5/2025 | Pending sale | $1,849,000$685/sqft |
Source: CRMLS #SC25158589 Report a problem | ||
| 8/1/2025 | Price change | $1,849,000-2.6%$685/sqft |
Source: CRMLS #SC25158589 Report a problem | ||
| 7/23/2025 | Price change | $1,898,000-1.4%$703/sqft |
Source: CRMLS #SC25158589 Report a problem | ||
| 7/21/2025 | Price change | $1,925,000-2.5%$713/sqft |
Source: CRMLS #SC25158589 Report a problem | ||
| 7/15/2025 | Listed for sale | $1,975,000+569.5%$731/sqft |
Source: CRMLS #SC25158589 Report a problem | ||
| 12/28/1994 | Sold | $295,000$109/sqft |
Source: Public Record Report a problem | ||
Public tax history
| Year | Property taxes | Tax assessment |
|---|---|---|
| 2025 | $5,748 +1.8% | $516,798 +2% |
| 2024 | $5,648 +1.9% | $506,665 +2% |
| 2023 | $5,544 +6.7% | $496,731 +2% |
| 2022 | $5,198 +1.7% | $486,993 +2% |
| 2021 | $5,110 +1.1% | $477,445 +1% |
| 2020 | $5,057 +1.1% | $472,550 +2% |
| 2019 | $5,002 +2.1% | $463,285 +2% |
| 2018 | $4,901 +2% | $454,202 +2% |
| 2017 | $4,803 +2% | $445,297 +2% |
| 2016 | $4,707 | $436,567 +1.5% |
| 2015 | $4,707 +10.5% | $430,010 +2% |
| 2014 | $4,260 | $421,588 +2.5% |
| 2012 | -- | $411,456 +2% |
| 2011 | -- | $403,389 +0.8% |
| 2010 | -- | $400,375 -0.2% |
| 2009 | -- | $401,327 +2% |
| 2008 | -- | $393,459 +2% |
| 2007 | -- | $385,745 +2% |
| 2006 | -- | $378,182 +2% |
| 2005 | -- | $370,768 +6.4% |
| 2004 | -- | $348,499 +1.9% |
| 2003 | -- | $342,113 +2% |
| 2002 | -- | $335,405 +2% |
| 2001 | -- | $328,829 |
Find assessor info on the county website
Neighborhood: 93402
Nearby homes
- $1,504,8003 bd3 ba2.1k sqft1998 Andre Ave, Los Osos, CA 93402Off Market
- $741,5002 bd1 ba1k sqft1930 Andre Ave, Los Osos, CA 93402Off Market
- $2,180,4004 bd3 ba1 sqft1715 Nipomo Ave, Los Osos, CA 93402Off Market
- $1,042,0003 bd2 ba1.8k sqft2000 Andre Ave, Los Osos, CA 93402Off Market
- $1,470,6003 bd3 ba2.7k sqft1925 Andre Ave, Los Osos, CA 93402Off Market
- $1,291,3004 bd2 ba1.9k sqft2001 Andre Ave, Los Osos, CA 93402Off Market
- $1,472,2003 bd3 ba2.4k sqft2017 Andre Ave, Los Osos, CA 93402Off Market
- $1,343,3004 bd3 ba2k sqft2030 Andre Ave, Los Osos, CA 93402Off Market
Nearby schools
GreatSchools rating
- 8/10Monarch Grove Elementary SchoolGrades: K-5Distance: 1.8 mi
- 8/10Los Osos Middle SchoolGrades: 6-8Distance: 0.9 mi
- 8/10Morro Bay High SchoolGrades: 9-12Distance: 5.4 mi


Get pre-qualified for a loan
At Zillow Home Loans, we can pre-qualify you in as little as 5 minutes with no impact to your credit score.An equal housing lender. NMLS #10287.
Sell for more on Zillow
Get a Zillow Showcase℠ listing at no additional cost and you could sell for .
$1,821,000
2% more
+$36,420
With Zillow Showcase(estimated)
$1,857,420
- California
- San Luis Obispo County
- Los Osos
- 93402
- 1960 Andre Ave
Nearby cities
Nearby zip codes
Other Los Osos Topics
