Skip main navigation
Sold for $415,000
  • $415,000

    1960 Bear Crk, Cookeville, TN 38506

    3beds
    1,793sqft
    Single Family Residence
    Built in 2025
    0.48 Acres Lot
    $396,900 Zestimate®
    $231/sqft
    $2,363 Estimated rent

    Home value

    $396,900

    $373,000 - $425,000

    $2,363/mo

    Zestimate® history
    Loading
    Loading...

    Owner options

    List your home for rent

    $2,363/mo

    Rent Zestimate®

    Find your next renter with Zillow Rental Manager. Plus, with online applications, you can quickly screen prospective tenants – for free.

    Learn more

    $2,363/mo

    Rent Zestimate®

    Refinance and save

    $2,434/mo

    Est. payment

    Refinancing to a lower rate could help reduce your monthly payments and save thousands over the life of the loan.

    See today's rates

    $2,434/mo

    Est. payment

    Explore your selling options

    Work with a Zillow partner agent

    Leverage their expertise and Zillow's premium Showcase listings to get your home seen by more buyers.

    Get started

    List with your own agent

    Get your home in front of millions of buyers by listing it on Zillow.

    Learn how to do it

    Sell it yourself

    Take full control of how buyers see your home on Zillow by listing For Sale by Owner (FSBO).

    List your home

    What's special

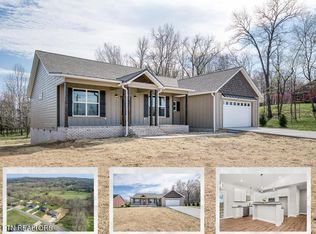
    Brand New construction and handcrafted with many features and benefits you would only find in a custom home. You can see and experience the TLC, quality and thoughtfulness in design and construction. Popular open concept floor plan with vaulted ceiling, 9 foot ceilings, design fave, white shaker cabinets (granite tops, “soft close” doors & drawers), island bar, seating, stainless appliances, and sure to please super sized pantry with extra cabinets, shelving and window. Other bonus feature is extra large laundry w/cabinets, a bonus “mudroom” foyer as you walk in from the garage. Also, fan Fav is the split floor plan with master en suite (walk-in closet, soaking tub, tile shower/glass doors, dual vanity) on the right and bedrooms two and three (share full bath) on the left. Another bonus is the half bath for guests. Make the comparison with others in this size range and you'll be pleased with all the additional features for the price. , Algood/CHS

    Zillow last checked:

    Listing updated:

    Listed by:

    Dino Cates,

    Exit Cross Roads Realty Livingston,

    Catherine Cates,

    Exit Cross Roads Realty Cookeville

    Bought with:

    Other Other Non Realtor, 999999

    Other Non Member Office

    Source: UCMLS,MLS#: 234727MLS Logo

    Facts & features

    Interior

    Bedrooms & bathrooms
    • Bedrooms: 3
    • Bathrooms: 3
    • Full bathrooms: 2
    • Partial bathrooms: 1
    Heating
    • Electric, Central
    Cooling
    • Central Air
    Appliances
    • Included: Dishwasher, Electric Range, Microwave, Electric Water Heater
    • Laundry: Main Level
    Features
    • New Floor Covering, New Paint, Ceiling Fan(s), Vaulted Ceiling(s), Walk-In Closet(s)
    • Flooring: New Floor Covering, Other
    • Windows: Double Pane Windows
    • Basement: Crawl Space,Block
    • Has fireplace: No
    • Fireplace features: None
    Interior area
    • Total structure area: 1,793
    • Total interior livable area: 1,793 sqft

    Property

    Parking
    • Total spaces: 2
    • Parking features: Garage Door Opener, Attached, Garage
    • Has attached garage: Yes
    • Covered spaces: 2
    Features
    • Levels: One
    • Patio & porch: Porch, Covered
    Lot
    • Size: 0.48 Acres
    • Dimensions: 100 x 205.97 IRR
    • Features: Cleared
    Details
    • Parcel number: 008O A 036.00

    Construction

    Type & style
    • Home type: SingleFamily
    • Property subtype: Single Family Residence
    Materials
    • Brick, Vinyl Siding, HardiPlank Type, Frame
    • Roof: Composition
    Condition
    • New Construction
    • New construction: Yes
    • Year built: 2025

    Utilities & green energy

    • Electric: Circuit Breakers
    • Sewer: Septic Tank
    • Water: Utility District

    Community & HOA

    Community
    • Security: Smoke Detector(s)
    • Subdivision: Highlands
    HOA
    • Has HOA: No
    • Amenities included: None
    Location
    • Region: Cookeville

    Financial & listing details

    • Price per square foot: $231/sqft
    • Annual tax amount: $133
    • Date on market: 2/21/2025
    • Road surface type: Paved

    Price history

    DateEventPrice
    6/6/2025Sold$415,000-0.6%$231/sqft
    Source: UCMLS #234727 Report a problem
    4/30/2025Price change$417,500-0.4%$233/sqft
    Source: UCMLS #234727 Report a problem
    4/17/2025Price change$419,000-2.3%$234/sqft
    Source: UCMLS #234727 Report a problem
    2/21/2025Listed for sale$429,000$239/sqft
    Source: UCMLS #234727 Report a problem

    Public tax history

    Tax history is unavailable.

    Neighborhood: 38506

    Nearby schools

    GreatSchools rating
    Get pre-qualified for a loan
    At Zillow Home Loans, we can pre-qualify you in as little as 5 minutes with no impact to your credit score.

    An equal housing lender. NMLS #10287.

    Sell for more on Zillow
    Get a Zillow Showcase℠ listing at no additional cost and you could sell for .
    $396,900
    2% more
    +$7,938
    With Zillow Showcase(estimated)
    $404,838