Skip main navigation
Sold for $542,000
  • $542,000

    1960 Bermuda Dr, Newcastle, OK 73065

    4beds
    3,033sqft
    Single Family Residence
    Built in 2012
    2.52 Acres Lot
    $579,200 Zestimate®
    $179/sqft
    $2,491 Estimated rent

    Home value

    $579,200

    $492,000 - $683,000

    $2,491/mo

    Zestimate® history
    Loading
    Loading...

    Owner options

    List your home for rent

    $2,491/mo

    Rent Zestimate®

    Find your next renter with Zillow Rental Manager. Plus, with online applications, you can quickly screen prospective tenants – for free.

    Learn more

    $2,491/mo

    Rent Zestimate®

    Refinance and save

    $2,803/mo

    Est. payment

    Refinancing to a lower rate could help reduce your monthly payments and save thousands over the life of the loan.

    See today's rates

    $2,803/mo

    Est. payment

    Explore your selling options

    Work with a Zillow partner agent

    Leverage their expertise and Zillow's premium Showcase listings to get your home seen by more buyers.

    Get started

    List with your own agent

    Get your home in front of millions of buyers by listing it on Zillow.

    Learn how to do it

    Sell it yourself

    Take full control of how buyers see your home on Zillow by listing For Sale by Owner (FSBO).

    List your home

    What's special

    In-ground storm shelterWork benchesWalk in tiled showerInsulated workshopOversized bedroomCathedral ceilingSoaking tub
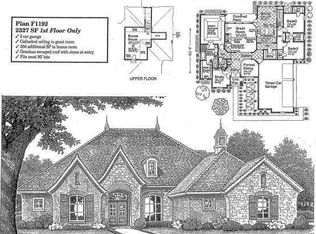
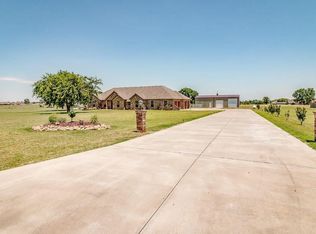
    Bring your livestock! • Bring your toys! • The PERFECT amount of land at 2.5 acres await you. • Close to everything, but far enough to away to enjoy some peace and quiet and see the stars! • 3,000+ SF, 3 large bedrooms, flex room, PLUS oversized bonus room, 2.5 bath, 3 car garage, shop and shelter • DOWNSTAIRS • Living room: cathedral ceiling, gas log fireplace, double bookcases, and a wall of large windows • Kitchen: stained oak cabinetry, 3cm "leathered" granite counter tops, gas cook-top, electric double ovens, walk in pantry, and fridge included! • Eat in dining area: attached to kitchen • Split floor plan • Primary bedroom suite: oversized bedroom with attached oversize bathroom, walk in tiled shower, soaking tub, 2 separate and individual sinks and wrap around walk-in closet • Two spacious guest bedrooms with a Jack and Jill full bath with zoned HVAC • Flex room: use as an office, formal dining, den or additional bedroom • Indoor laundry and additional • 1/2 guest bath off kitchen area • UPSTAIRS • Large bonus room/bedroom with zoned HVAC system (zoned with guest beds) • OUTSIDE • Attached 3 car garage, fully fenced land with a covered back patio enlarged with a gazebo and composite floor, and a large in-ground storm shelter • SHOP: 25' x 30' insulated workshop with electric, 2 built-in dog kennels accessible to the outside, work benches, gas furnace and plumbed • 2023 roof & 2023 aerobic system and NO CARPET (except stairs) with NEW wood look ceramic tile • Newcastle Schools •

    Zillow last checked:

    Listing updated:

    Listed by:

    Heather Roberts 405-640-6947,

    eXp Realty, LLC

    Bought with:

    Jill Stephens, 205074

    Heather & Company Realty Group

    Source: MLSOK/OKCMAR as distributed by MLS GRID,MLS#: 1170394MLS Logo

    Facts & features

    Interior

    Bedrooms & bathrooms
    • Bedrooms: 4
    • Bathrooms: 3
    • Full bathrooms: 2
    • 1/2 bathrooms: 1
    Heating
    • Zoned
    Cooling
    • Zoned
    Appliances
    • Included: Dishwasher, Disposal, Microwave, Refrigerator, Water Heater, Electric Oven, Double Oven, Built-In Gas Range
    • Laundry: Laundry Room
    Features
    • Ceiling Fan(s), Stained Wood
    • Flooring: Carpet, Tile
    • Windows: Window Treatments, Low-Emissivity Windows
    • Number of fireplaces: 1
    • Fireplace features: Gas Log
    Interior area
    • Total structure area: 3,033
    • Total interior livable area: 3,033 sqft

    Property

    Parking
    • Total spaces: 3
    • Parking features: Concrete
    • Garage spaces: 3
    Features
    • Levels: Two
    • Stories: 2
    • Patio & porch: Deck, Patio, Porch
    • Exterior features: Rain Gutters
    • Fencing: Combination
    Lot
    • Size: 2.52 Acres
    • Features: Interior Lot
    Details
    • Additional structures: Workshop
    • Parcel number: 1960NONEBermuda73065
    • Special conditions: None

    Construction

    Type & style
    • Home type: SingleFamily
    • Architectural style: Dallas
    • Property subtype: Single Family Residence
    Materials
    • Brick, Brick & Frame, Stone
    • Foundation: Slab
    • Roof: Composition
    Condition
    • Year built: 2012

    Utilities & green energy

    • Water: Well
    • Utilities for property: Aerobic System, Public

    Community & neighborhood

    Location
    • Region: Newcastle

    HOA & financial

    HOA
    • Has HOA: Yes
    • HOA fee: $150 annually
    • Services included: Greenbelt, Maintenance

    Other

    Other facts
    • Listing terms: Cash,Conventional,Sell FHA or VA,Rural Housing Services,VA

    Price history

    DateEventPrice
    8/29/2025Sold$542,000-1.4%$179/sqft
    Source: MLSOK/OKCMAR as distributed by MLS GRID #1170394 Report a problem
    7/28/2025Pending sale$549,900$181/sqft
    Source: MLSOK/OKCMAR as distributed by MLS GRID #1170394 Report a problem
    6/19/2025Price change$549,900-4.2%$181/sqft
    Source: MLSOK/OKCMAR as distributed by MLS GRID #1170394 Report a problem
    2/17/2025Price change$574,000-0.2%$189/sqft
    Source: MLSOK/OKCMAR as distributed by MLS GRID #1142777 Report a problem
    1/17/2025Price change$575,000-4%$190/sqft
    Source: MLSOK/OKCMAR as distributed by MLS GRID #1142777 Report a problem
    11/12/2024Listed for sale$599,000+52.8%$197/sqft
    Source: MLSOK/OKCMAR as distributed by MLS GRID #1142777 Report a problem
    7/19/2019Sold$392,000$129/sqft
    Source: MLSOK/OKCMAR as distributed by MLS GRID #873033 Report a problem
    7/5/2019Pending sale$392,000$129/sqft
    Source: Keller Williams Realty Green Meadow #873033 Report a problem
    7/1/2019Listed for sale$392,000+771.1%$129/sqft
    Source: Keller Williams-Green Meadow #873033 Report a problem
    7/11/2011Sold$45,000$15/sqft
    Source: Public Record Report a problem

    Public tax history

    YearProperty taxesTax assessment
    2025$4,853 +3.3%$43,236 +3%
    2024$4,698 +3.4%$41,977 +5.2%
    2023$4,542 +1.1%$39,917
    2022$4,492 -7.1%$39,917
    2021$4,836 -0.4%$39,917
    2020$4,856 +2.5%$39,917 +4.1%
    2019$4,736 +10.6%$38,357 +6.1%
    2017$4,283 +3.1%$36,154 +3%
    2016$4,155 +3.1%$35,101 +3%
    2015$4,031 +4.5%$34,079 +3%
    2014$3,859 +5%$33,086 +3%
    2013$3,676 +522.1%$32,123 +548.9%
    2012$591 +5726.7%$4,950 +5655.8%
    2011$10 $86
    2010-- $86
    2009-- $86
    2008-- $86

    Find assessor info on the county website

    Neighborhood: 73065

    Nearby schools

    GreatSchools rating
    Schools provided by the listing agent
    • Elementary: Newcastle Early Childhood Ctr,Newcastle ES
    • Middle: Newcastle MS
    • High: Newcastle HS

    Source: MLSOK/OKCMAR as distributed by MLS GRID. This data may not be complete. We recommend contacting the local school district to confirm school assignments for this home.

    Get a cash offer in 3 minutes
    Find out how much your home could sell for in as little as 3 minutes with a no-obligation cash offer.
    Estimated market value
    $579,200
    Get a cash offer in 3 minutes
    Find out how much your home could sell for in as little as 3 minutes with a no-obligation cash offer.
    Estimated market value
    $579,200