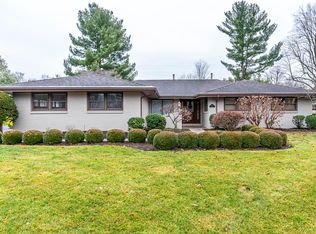
This beautiful home is an entertainer's dream, offering 5 spacious bedrooms, 5 full baths, & 1 half bath - plenty of room for family & friends. Blue stone front walk leads to the inviting covered front porch. Hardwood flooring, built-ins, wooden blinds, wainscoting...outstanding craftsmanship and unique details throughout... including a beautiful addition with a light-filled great room built with hand-hewn solid oak from Keeneland's original 1936 Port Cochere. The addition includes an incredible first level primary wing, complete with his-and-her spa-like baths & large walk in closets. There are two separate home offices with wooden blinds, built-in desk and cabinetry (could convert one office to a nursery, adjacent to primary bedroom). Kitchen opens to a cozy den with built-ins, masonry wood burning fireplace and attached laundry room. Large formal living and dining rooms, as well as an additional 1st level bedroom. The 2nd level features 3 spacious bedrooms with 3 full baths. Abundant storage with partially finished basement, two attics, & a two-car attached garage. The home is also equipped with a home generator, water softening system & 6 zone irrigation system. A serene enclosed sunroom looks onto the beautiful large back porch & patio featuring a stunning millstone fountain and mature landscaping. This home has been meticulously maintained. Convenient to parks, shopping, restaurants and schools. Must see!
Sold for $1,215,000
Zillow last checked:
Listing updated:
Bought with:
The Prather Team - Michael Prather, 208882
Keller Williams Bluegrass Realty
Source: Imagine MLS,MLS#: 26013473
Price history
| Date | Event | Price |
|---|---|---|
| 9/8/2026 | Pending sale | $1,395,000+14.8%$280/sqft |
Source:  Imagine MLS #26013473 Report a problem Imagine MLS #26013473 Report a problem | ||
| 9/4/2026 | Sold | $1,215,000-12.9%$244/sqft |
Source: Imagine MLS #26013473 Report a problem | ||
| 7/20/2026 | Contingent | $1,395,000$280/sqft |
Source: Imagine MLS #26013473 Report a problem | ||
| 6/29/2026 | Listed for sale | $1,395,000$280/sqft |
Source: Imagine MLS #26013473 Report a problem | ||
| 6/22/2026 | Contingent | $1,395,000$280/sqft |
Source: Imagine MLS #26013473 Report a problem | ||
| 6/12/2026 | Listed for sale | $1,395,000$280/sqft |
Source: Imagine MLS #26013473 Report a problem | ||
Sell for more on Zillow
Get a Zillow Showcase℠ listing at no additional cost and you could sell for .
$1,216,700
2% more
+$24,334
With Zillow Showcase(estimated)
$1,241,034
