NEED MORE SPACE? AN AMAZING 4800 SQ FT in this 4 SIDED BRICK RANCH with partially finished basement. Large and pretty front yard beckons you inside this great home. Stepping inside the spacious main floor of this home, you will find a light filled foyer. If you love to entertain friends and family, the layout of this family room, sun room and dining room is perfect to host your largest gatherings. The family room is large enough for everyone to have ample room to relax. Summer days are the best to enjoy this fantastic sunroom that runs across the back of the home and overlooks the landscaped backyard. Whip up a delicious meal for your guests in this kitchen which has plenty of cabinet storage as well as a pantry. Enjoy cozy winter meals by the warm fireplace in this dining room. The breakfast nook is a perfect place for morning coffee. After a long day, relax in this oversized master bedroom. Step out on the adjacent deck to catch the cool summer breeze before turning in for the night. Master bath has separate shower and closet storage. 2nd bedroom is amazingly large. 2nd bath and 3rd bedroom round out the main floor. Head on down to the basement and check out the potential of all this amazing space! Whether you need a lot of storage space or you want to use these rooms for more living space, man cave or hobby space, there are so many possibilities! Outside, summer evenings are made for grilling and enjoying this great deck! There is a storage building for your garden tools or lawnmower. *Square footage of home is per tax records. HURRY to see this spacious home before it is gone! ALL OFFERS DUE SUNDAY Oct 1 pm by 6 pm. Seller decision on Monday Oct 2.
Closed
$293,000
1960 Blanche Dr, Douglasville, GA 30135
3beds
4,832sqft
Single Family Residence, Residential
Built in 1972
0.56 Acres Lot
$308,400 Zestimate®
$61/sqft
$2,006 Estimated rent
Home value
$308,400
$287,000 - $327,000
$2,006/mo
Zestimate® history
Owner options
List your home for rent
$2,006/mo
Rent Zestimate®
Find your next renter with Zillow Rental Manager. Plus, with online applications, you can quickly screen prospective tenants – for free.
$2,006/mo
Rent Zestimate®
Refinance and save
$1,788/mo
Est. payment
Refinancing to a lower rate could help reduce your monthly payments and save thousands over the life of the loan.
$1,788/mo
Est. payment
Explore your selling options
Work with a Zillow partner agent
Leverage their expertise and Zillow's premium Showcase listings to get your home seen by more buyers.
Get startedList with your own agent
Get your home in front of millions of buyers by listing it on Zillow.
Learn how to do itSell it yourself
Take full control of how buyers see your home on Zillow by listing For Sale by Owner (FSBO).
List your homeWhat's special
Zillow last checked:
Listing updated:
Listed by:
Kristi Navarre,
RE/MAX Pure
Bought with:
PATRICK GRANT, 317538
Bolst, Inc.
Source: FMLS GA,MLS#: 7241997
Facts & features
Interior
Bedrooms & bathrooms
- Bedrooms: 3
- Bathrooms: 2
- Full bathrooms: 2
- Main level bathrooms: 2
- Main level bedrooms: 3
Rooms
- Room types: Basement, Family Room, Sun Room
Primary bedroom
- Features: Master on Main
- Level: Master on Main
Bedroom
- Features: Master on Main
Primary bathroom
- Features: Shower Only
Dining room
- Features: Other
Kitchen
- Features: Pantry
Heating
- Central
Cooling
- Central Air
Appliances
- Included: Dishwasher, Electric Cooktop, Electric Oven, Electric Water Heater, Refrigerator
- Laundry: Mud Room
Features
- Entrance Foyer, Vaulted Ceiling(s)
- Flooring: Carpet, Ceramic Tile, Hardwood
- Windows: None
- Basement: Exterior Entry,Full,Interior Entry
- Number of fireplaces: 1
- Fireplace features: Masonry
- Common walls with other units/homes: No Common Walls
Interior area
- Total structure area: 4,832
- Total interior livable area: 4,832 sqft
- Finished area above ground: 2,264
Property
Parking
- Total spaces: 2
- Parking features: Garage, Garage Faces Side, Kitchen Level, Level Driveway
- Garage spaces: 2
- Has uncovered spaces: Yes
Accessibility
- Accessibility features: Accessible Approach with Ramp
Features
- Levels: One
- Stories: 1
- Patio & porch: Deck
- Exterior features: Storage
- Pool features: None
- Spa features: None
- Fencing: None
- Has view: Yes
- View description: Other
- Waterfront features: None
- Body of water: None
Lot
- Size: 0.56 Acres
- Features: Back Yard, Front Yard
Details
- Additional structures: Outbuilding
- Parcel number: 08991820007
- Other equipment: None
- Horse amenities: None
Construction
Type & style
- Home type: SingleFamily
- Architectural style: Ranch
- Property subtype: Single Family Residence, Residential
Materials
- Brick 4 Sides
- Foundation: None
- Roof: Composition
Condition
- Resale
- New construction: No
- Year built: 1972
Utilities & green energy
- Electric: 110 Volts
- Sewer: Septic Tank
- Water: Public
- Utilities for property: Electricity Available, Water Available
Green energy
- Energy efficient items: None
- Energy generation: None
Community & HOA
Community
- Features: None
- Security: None
- Subdivision: Mozley Estates
HOA
- Has HOA: No
Location
- Region: Douglasville
Financial & listing details
- Price per square foot: $61/sqft
- Tax assessed value: $231,200
- Annual tax amount: $743
- Date on market: 7/6/2023
- Cumulative days on market: 8 days
- Listing terms: Cash,Conventional,FHA,VA Loan
- Electric utility on property: Yes
- Road surface type: Asphalt
Price history
| Date | Event | Price |
|---|---|---|
| 10/25/2023 | Sold | $293,000+6.2%$61/sqft |
Source:  FMLS GA #7241997 Report a problem FMLS GA #7241997 Report a problem | ||
| 10/2/2023 | Pending sale | $275,900$57/sqft |
Source:  GAMLS #20132805 Report a problem GAMLS #20132805 Report a problem | ||
| 9/27/2023 | Listed for sale | $275,900$57/sqft |
Source: GAMLS #20132805 Report a problem | ||
| 7/9/2023 | Pending sale | $275,900$57/sqft |
Source: GAMLS #20132805 Report a problem | ||
| 7/6/2023 | Listed for sale | $275,900$57/sqft |
Source: GAMLS #20132805 Report a problem | ||
Public tax history
| Year | Property taxes | Tax assessment |
|---|---|---|
| 2025 | $2,905 -0.2% | $92,480 |
| 2024 | $2,910 -1.1% | $92,480 |
| 2023 | $2,941 +300.5% | $92,480 |
| 2022 | $734 +3.7% | $92,480 +30.3% |
| 2021 | $708 +16.5% | $70,960 |
| 2020 | $607 | $70,960 +3.7% |
| 2019 | $607 -4.7% | $68,440 +2.4% |
| 2018 | $637 -2.8% | $66,840 +12.9% |
| 2017 | $655 +4.2% | $59,200 +3% |
| 2016 | $629 -1.1% | $57,480 -6.3% |
| 2015 | $636 | $61,320 +6.1% |
| 2014 | $636 -7.2% | $57,800 +1.3% |
| 2013 | $686 | $57,040 |
| 2012 | -- | -- |
| 2011 | -- | -- |
| 2010 | -- | -- |
| 2009 | $484 +16% | -- |
| 2007 | $418 -7.1% | -- |
| 2006 | $450 +10% | -- |
| 2005 | $409 | -- |
| 2004 | -- | -- |
| 2003 | $410 -70.9% | -- |
| 2002 | $1,409 +15.5% | -- |
| 2001 | $1,221 -7% | -- |
| 2000 | $1,313 | -- |
Find assessor info on the county website
Neighborhood: 30135
Nearby homes
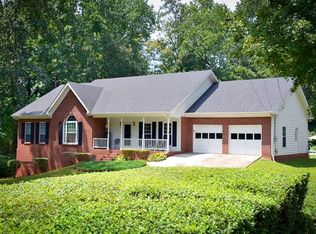
- $379,1003 bd2 ba3.2k sqft1972 Blanche Dr, Douglasville, GA 30135Off Market
- $260,7003 bd2 ba2.1k sqft1946 Blanche Dr, Douglasville, GA 30135Off Market
- $241,0004 bd2 ba1.5k sqft1946 Tara Cir, Douglasville, GA 30135Off Market
- $274,0004 bd3 ba3.9k sqft1958 Tara Cir, Douglasville, GA 30135Off Market
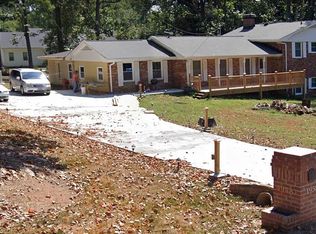
- $248,2003 bd2 ba1.4k sqft1984 Blanche Dr, Douglasville, GA 30135Off Market
- $302,1003 bd2 ba1.8k sqft1959 Blanche Dr, Douglasville, GA 30135Off Market
- $306,4003 bd3 ba2.7k sqft1934 Blanche Dr, Douglasville, GA 30135Off Market
- $293,0004 bd3 ba2.1k sqft1932 Tara Cir, Douglasville, GA 30135Sold
Nearby schools
GreatSchools rating
- 5/10Mount Carmel Elementary SchoolGrades: PK-5Distance: 1 mi
- 5/10Chestnut Log Middle SchoolGrades: 6-8Distance: 1.1 mi
- 2/10Lithia Springs Comprehensive High SchoolGrades: 9-12Distance: 2.1 mi
Schools provided by the listing agent
- Elementary: Mount Carmel - Douglas
- Middle: Chestnut Log
- High: Lithia Springs
Source: FMLS GA. This data may not be complete. We recommend contacting the local school district to confirm school assignments for this home.
Get a cash offer in 3 minutes
Find out how much your home could sell for in as little as 3 minutes with a no-obligation cash offer.
Estimated market value
$308,400
Get a cash offer in 3 minutes
Find out how much your home could sell for in as little as 3 minutes with a no-obligation cash offer.
Estimated market value
$308,400
- Georgia
- Douglas County
- Douglasville
- 30135
- 1960 Blanche Dr
Nearby cities
Nearby zip codes
Other Douglasville Topics
