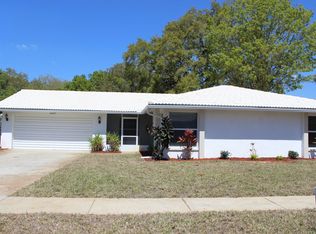
Immaculate, grounded, and quietly special, this .32-acre pool home sits at the end of a peaceful cul-de-sac and feels distinctly private, located outside of a flood zone. Greenery frames the approach, creating a calm sense of arrival. With no rear yards directly facing the property, the backyard feels intentionally secluded, with room to breathe, gather, and settle in. Major systems have been thoughtfully updated, including a new roof and central HVAC in 2022, a hot water heater in 2023, and an updated electrical panel. A light-filled living space features bay-style windows, a gas fireplace, and views of surrounding greenery. The open great room connects the kitchen, dining area, and family room, creating an unhurried flow for everyday living. The chef’s kitchen offers abundant cabinetry, granite countertops, a large island with peninsula seating, stainless appliances, including an induction range and convection oven, recessed lighting, and ample workspace. French doors open to a screened patio on one side and an expansive four-season Florida room on the other, where walls of windows bring the outdoors in year-round. The Florida room features a newer mini-split system and is suited for a light-filled home office, creative studio, guest space, or quiet mornings overlooking the yard. The primary suite includes separate custom closet systems and a beautifully updated ensuite bath with dual sinks and a large custom shower featuring a bench, frameless glass, and five shower heads. Outdoor living sets this property apart. The saltwater pool features a new variable-speed pump. Multiple gathering areas are spread throughout the area, one including a fire pit. A new covered outdoor cooking and barbecue area extends the living space outdoors for poolside gatherings. The backyard is dotted with fruit trees in production and anchored by grand oak trees set back from the home, including one professionally strapped for wind resistance. The newer greenhouse includes water service and an evaporative cooling system. Irrigation is supported by a private well and pump. Two sheds are on site, one newly built with covered bike storage, and one climate-controlled. A transfer switch for a portable generator is already in place. The garage includes a newer mini-split, epoxy flooring, and a new fire-rated garage door. A new outdoor shower adds convenience after pool or beach days. Zoned for Palm Harbor Middle School and Palm Harbor University High School, this home also offers quick access to Honeymoon Island, Downtown Dunedin, the Pinellas Trail, parks, dining, and Gulf beaches. Designed for comfortable everyday living, indoors and out. This is one of those homes that simply feels right the moment you arrive. Ask your agent for the full features list. A 3D tour is available on the listing to explore the home's layout and flow.
Sold for $655,000
$655,000
1960 BLUE HERON WAY, PALM HARBOR, FL 34683
3beds
2,251sqft
Single Family Residence
Built in 1978
0.32 Acres Lot
$649,600 Zestimate®
$291/sqft
$3,905 Estimated rent
Home value
$649,600
$591,000 - $715,000
$3,905/mo
Zestimate® history
Owner options
List your home for rent
$3,905/mo
Rent Zestimate®
Find your next renter with Zillow Rental Manager. Plus, with online applications, you can quickly screen prospective tenants – for free.
$3,905/mo
Rent Zestimate®
Refinance and save
$4,517/mo
Est. payment
Refinancing to a lower rate could help reduce your monthly payments and save thousands over the life of the loan.
$4,517/mo
Est. payment
Explore your selling options
Work with a Zillow partner agent
Leverage their expertise and Zillow's premium Showcase listings to get your home seen by more buyers.
Get startedList with your own agent
Get your home in front of millions of buyers by listing it on Zillow.
Learn how to do itSell it yourself
Take full control of how buyers see your home on Zillow by listing For Sale by Owner (FSBO).
List your homeWhat's special
Gas fireplaceGranite countertopsBackyard feels intentionally secludedAmple workspaceNew fire-rated garage doorLight-filled living spaceNew outdoor shower
Zillow last checked:
Listing updated:
Listed by:
Julia Horton 727-366-0324,
COLDWELL BANKER REALTY 727-781-3700
Bought with:
Bob Carullo, 3009439
ROBERT J CARULLO
Source: Stellar MLS,MLS#: TB8461040 Originating MLS: Suncoast Tampa
Originating MLS: Suncoast Tampa
Facts & features
Interior
Bedrooms & bathrooms
- Bedrooms: 3
- Bathrooms: 2
- Full bathrooms: 2
Primary bedroom
- Features: Dual Sinks, En Suite Bathroom, Exhaust Fan, Jack & Jill Bathroom, Multiple Shower Heads, Shower No Tub, Stone Counters, Dual Closets
- Level: First
- Area: 187 Square Feet
- Dimensions: 17x11
Family room
- Features: Other
- Level: First
- Area: 392 Square Feet
- Dimensions: 14x28
Florida room
- Level: First
- Area: 368 Square Feet
- Dimensions: 16x23
Kitchen
- Features: Breakfast Bar, Granite Counters, Kitchen Island, Other, Pantry
- Level: First
- Area: 231 Square Feet
- Dimensions: 21x11
Living room
- Features: Other
- Level: First
- Area: 264 Square Feet
- Dimensions: 22x12
Heating
- Central, Electric, Wall Units / Window Unit
Cooling
- Central Air, Ductless
Appliances
- Included: Convection Oven, Dishwasher, Disposal, Electric Water Heater, Microwave, Range, Refrigerator, Water Filtration System, Water Softener
- Laundry: Inside, Laundry Closet
Features
- Eating Space In Kitchen, High Ceilings, Kitchen/Family Room Combo, Open Floorplan, Solid Surface Counters, Split Bedroom, Stone Counters, Thermostat
- Flooring: Ceramic Tile
- Doors: French Doors, Outdoor Grill, Outdoor Shower
- Windows: Hurricane Shutters
- Has fireplace: Yes
- Fireplace features: Family Room, Gas, Wood Burning
Interior area
- Total structure area: 3,085
- Total interior livable area: 2,251 sqft
Property
Parking
- Total spaces: 2
- Parking features: Garage - Attached
- Attached garage spaces: 2
Features
- Levels: One
- Stories: 1
- Patio & porch: Covered, Deck, Enclosed, Front Porch, Screened
- Exterior features: Fire Pit, Irrigation System, Outdoor Grill, Outdoor Shower, Private Yard, Storage
- Has private pool: Yes
- Pool features: Deck, Gunite, In Ground, Salt Water
- Fencing: Fenced,Wood
Lot
- Size: 0.32 Acres
- Dimensions: 123 x 112
- Features: Cul-De-Sac, Oversized Lot
- Residential vegetation: Fruit Trees, Mature Landscaping, Oak Trees, Trees/Landscaped
Details
- Additional structures: Greenhouse, Outdoor Kitchen, Shed(s), Storage
- Parcel number: 012815679960001430
- Zoning: R-2
- Special conditions: None
Construction
Type & style
- Home type: SingleFamily
- Architectural style: Contemporary
- Property subtype: Single Family Residence
Materials
- Block, Stucco
- Foundation: Slab, Stem Wall
- Roof: Shingle
Condition
- New construction: No
- Year built: 1978
Utilities & green energy
- Sewer: Public Sewer
- Water: Public, Well
- Utilities for property: Cable Available, Electricity Connected, Public, Sewer Connected, Water Connected
Community & HOA
Community
- Pet fee: $0 monthly
- Subdivision: PATTY ANN ACRES
HOA
- Has HOA: Yes
- HOA fee: $6 monthly
- HOA name: Angela Deery
- HOA phone: 813-785-5800
Location
- Region: Palm Harbor
Financial & listing details
- Price per square foot: $291/sqft
- Tax assessed value: $556,478
- Annual tax amount: $9,252
- Date on market: 1/21/2026
- Cumulative days on market: 3 days
- Listing terms: Cash,Conventional,FHA,VA Loan
- Ownership: Fee Simple
- Total actual rent: 0
- Electric utility on property: Yes
- Road surface type: Asphalt
Price history
| Date | Event | Price |
|---|---|---|
| 2/12/2026 | Sold | $655,000-0.8%$291/sqft |
Source:  Stellar MLS #TB8461040 Report a problem Stellar MLS #TB8461040 Report a problem | ||
| 1/25/2026 | Pending sale | $660,000$293/sqft |
Source: Stellar MLS #TB8461040 Report a problem | ||
| 1/21/2026 | Listed for sale | $660,000+12.1%$293/sqft |
Source: Stellar MLS #TB8461040 Report a problem | ||
| 2/27/2023 | Sold | $589,000$262/sqft |
Source: Public Record Report a problem | ||
| 1/21/2023 | Pending sale | $589,000$262/sqft |
Source: Stellar MLS #A4555862 Report a problem | ||
| 1/17/2023 | Price change | $589,000-4.8%$262/sqft |
Source: Stellar MLS #A4555862 Report a problem | ||
| 1/5/2023 | Listed for sale | $619,000+90.5%$275/sqft |
Source: Stellar MLS #A4555862 Report a problem | ||
| 4/22/2016 | Sold | $325,000$144/sqft |
Source: Stellar MLS #W7616725 Report a problem | ||
| 3/16/2016 | Pending sale | $325,000$144/sqft |
Source: KEMP REAL ESTATE INC #W7616725 Report a problem | ||
| 3/11/2016 | Listed for sale | $325,000$144/sqft |
Source: KEMP REAL ESTATE INC #W7616725 Report a problem | ||
| 2/19/2016 | Pending sale | $325,000$144/sqft |
Source: KEMP REAL ESTATE INC #W7616725 Report a problem | ||
| 2/16/2016 | Listed for sale | $325,000+22.6%$144/sqft |
Source: KEMP REAL ESTATE INC #W7616725 Report a problem | ||
| 4/27/2012 | Sold | $265,000-5.3%$118/sqft |
Source: Stellar MLS #U7540311 Report a problem | ||
| 3/6/2012 | Listed for sale | $279,900$124/sqft |
Source: Realty Executives Suncoast #U7540311 Report a problem | ||
Public tax history
| Year | Property taxes | Tax assessment |
|---|---|---|
| 2025 | $9,388 +1.5% | $556,478 -0.7% |
| 2024 | $9,253 +60.2% | $560,303 +59% |
| 2023 | $5,775 +2.8% | $352,357 +3% |
| 2022 | $5,616 -1% | $342,094 +3% |
| 2021 | $5,671 +0.2% | $332,130 +1.4% |
| 2020 | $5,662 +1.6% | $327,544 +2.3% |
| 2019 | $5,573 | $320,180 +2% |
| 2018 | $5,573 -11.6% | $314,013 +8.5% |
| 2017 | $6,308 +76.5% | $289,360 +37.8% |
| 2016 | $3,574 -1.6% | $209,971 +0.7% |
| 2015 | $3,631 +0.5% | $208,511 +0.8% |
| 2014 | $3,615 +0.7% | $206,856 +1.5% |
| 2013 | $3,588 +47.5% | $203,799 +32.2% |
| 2012 | $2,433 | $154,180 +0.1% |
| 2011 | -- | $153,974 +1.5% |
| 2010 | -- | $151,699 +2.7% |
| 2009 | -- | $147,711 +0.1% |
| 2008 | $2,206 | $147,563 +3% |
| 2007 | -- | $143,265 -38.2% |
| 2005 | -- | $232,000 +41.5% |
| 2004 | $1,962 +1.9% | $164,000 +8.2% |
| 2003 | $1,926 +6.6% | $151,600 +7.5% |
| 2002 | $1,807 | $141,000 +13.7% |
| 2001 | $1,807 +5.9% | $124,000 +6.6% |
| 2000 | $1,707 | $116,300 |
Find assessor info on the county website
Neighborhood: 34683
Nearby homes
- $398,4003 bd2 ba1.2k sqft418 Kelly Green St, Palm Harbor, FL 34683Off Market
- $468,0003 bd2 ba1.8k sqft1950 Blue Heron Way, Palm Harbor, FL 34683Off Market

- $415,4002 bd2 ba1.3k sqft1961 Cormorant Dr, Palm Harbor, FL 34683Off Market

- $398,4003 bd2 ba1.6k sqft2029 Cormorant Dr, Palm Harbor, FL 34683Off Market
- $524,9002 bd3 ba1.7k sqft1961 Blue Heron Way, Palm Harbor, FL 34683Off Market
- $415,0003 bd2 ba1.1k sqft446 Kelly Green St, Palm Harbor, FL 34683For Sale
- $444,100-- bd2 ba1.5k sqft1951 Cormorant Dr, Palm Harbor, FL 34683Off Market
- $413,500-- bd2 ba1.4k sqft2039 Cormorant Dr, Palm Harbor, FL 34683Off Market
Nearby schools
GreatSchools rating
- 5/10Highland Lakes Elementary SchoolGrades: PK-5Distance: 2 mi
- 5/10Palm Harbor Middle SchoolGrades: 6-8Distance: 0.4 mi
- 8/10Palm Harbor University High SchoolGrades: 9-12Distance: 1.2 mi
Schools provided by the listing agent
- Elementary: Highland Lakes Elementary-PN
- Middle: Palm Harbor Middle-PN
- High: Palm Harbor Univ High-PN
Source: Stellar MLS. This data may not be complete. We recommend contacting the local school district to confirm school assignments for this home.
Get a cash offer in 3 minutes
Find out how much your home could sell for in as little as 3 minutes with a no-obligation cash offer.
Estimated market value
$649,600
Get a cash offer in 3 minutes
Find out how much your home could sell for in as little as 3 minutes with a no-obligation cash offer.
Estimated market value
$649,600
- Florida
- Pinellas County
- Palm Harbor
- 34683
- 1960 BLUE HERON WAY
Nearby cities
Nearby zip codes
Other Palm Harbor Topics
