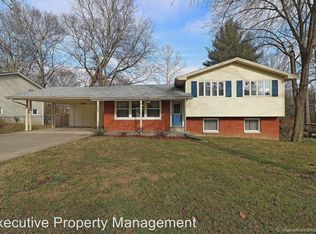
Welcome to 1960 Briarwood — a fantastic opportunity for buyers looking to add instant equity
with a little work! Located in a centrally situated Cape Girardeau neighborhood within the Alma
Schrader school district, this 3-bedroom, 2-bath home offers the perfect combination of space,
potential, and location. Whether you’re a first-time buyer wanting to personalize a home over
time or an investor searching for a property with upside, this one checks all the boxes.
Step inside to find a spacious open floor plan that creates an inviting flow between the living,
dining, and kitchen areas — ideal for both everyday living and entertaining guests. Large
windows allow natural light to pour in while offering peaceful views of the mature trees
surrounding the property. The home’s layout provides excellent functionality with cozy
bedrooms, two full baths, and plenty of storage throughout.
Outside, you’ll love the oversized lot filled with mature shade trees that create a private and
relaxing backyard setting. The large deck is the perfect spot for morning coffee, grilling, or
enjoying quiet evenings overlooking the shaded backyard. An enclosed 2-car garage offers
added convenience, extra storage space, and protection from the elements year-round.
Homes with this much potential in such a desirable and convenient location don’t come along
often. With a little cosmetic updating, this property could truly shine while allowing the next
owner to build value almost immediately. If you’ve been searching for a home with good bones,
a functional layout, a beautiful lot, and room to make it your own, 1960 Briarwood deserves a
look!
Closed
Zillow last checked:
Listing updated:
Bought with:
Dawnya Harris, 2015012790
EDGE Realty ERA Powered
Source: MARIS,MLS#: 26030483 Originating MLS: Southeast Missouri REALTORS
Originating MLS: Southeast Missouri REALTORSPrice history
| Date | Event | Price |
|---|---|---|
| 6/4/2026 | Sold | -- |
Source:  MARIS #26030483 Report a problem MARIS #26030483 Report a problem | ||
| 5/20/2026 | Pending sale | $194,900$154/sqft |
Source: MARIS #26030483 Report a problem | ||
| 5/15/2026 | Listed for sale | $194,900-2.5%$154/sqft |
Source: MARIS #26030483 Report a problem | ||
| 4/8/2026 | Listing removed | $199,900$158/sqft |
Source: MARIS #25040072 Report a problem | ||
| 2/25/2026 | Price change | $199,900-11.1%$158/sqft |
Source: MARIS #25040072 Report a problem | ||
| 2/9/2026 | Pending sale | $224,900$177/sqft |
Source: MARIS #25040072 Report a problem | ||
| 11/3/2025 | Price change | $224,900-2.2%$177/sqft |
Source: MARIS #25040072 Report a problem | ||
| 9/5/2025 | Listed for sale | $229,900+77%$181/sqft |
Source: MARIS #25040072 Report a problem | ||
| 5/19/2015 | Sold | -- |
Source: MARIS #80573 Report a problem | ||
| 3/18/2015 | Price change | $129,900-3.8%$102/sqft |
Source: Realty Executives of Cape County #80573 Report a problem | ||
| 1/8/2015 | Listed for sale | $135,000$106/sqft |
Source: Realty Executives of Cape County #80573 Report a problem | ||
Nearby homes
- $229,2004 bd2 ba1.2k sqft1956 Briarwood Dr, Cape Girardeau, MO 63701Off Market

- $285,3003 bd3 ba1.5k sqft1964 Briarwood Dr, Cape Girardeau, MO 63701Off Market

- $208,6003 bd2 ba1.1k sqft1952 Briarwood Dr, Cape Girardeau, MO 63701Off Market
- $248,1003 bd2 ba1.6k sqft1959 Robin Hood Cir, Cape Girardeau, MO 63701Off Market
