Skip main navigation
Off market
  • $10,665,800

    1960 Broadway Unit Penthouse, San Francisco, CA 94109

    3beds
    4,360sqft
    Stock Cooperative
    Built in ----
    -- sqft lot
    $10,665,800 Zestimate®
    $2,446/sqft
    $-- Estimated rent

    Home value

    $10,665,800

    $8.43M - $13.23M

    Not available

    Zestimate® history
    Loading
    Loading...

    Owner options

    List your home for rent

    Find your next renter with Zillow Rental Manager. Plus, with online applications, you can quickly screen prospective tenants – for free.

    Learn more
    Refinance and save

    $63,691/mo

    Est. payment

    Refinancing to a lower rate could help reduce your monthly payments and save thousands over the life of the loan.

    See today's rates

    $63,691/mo

    Est. payment

    Explore your selling options

    Work with a Zillow partner agent

    Leverage their expertise and Zillow's premium Showcase listings to get your home seen by more buyers.

    Get started

    List with your own agent

    Get your home in front of millions of buyers by listing it on Zillow.

    Learn how to do it

    Sell it yourself

    Take full control of how buyers see your home on Zillow by listing For Sale by Owner (FSBO).

    List your home

    What's special

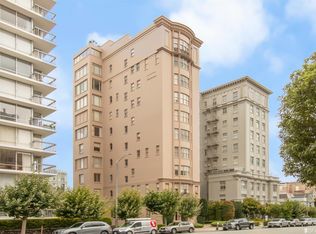
    One of San Francisco's great penthouses, this is the panoramic view crown jewel of an exclusive Pacific Heights building of only 9 residences. Prominent modernist architect Lewis Butler and designer Holly Hunt collaborated on the studs-down, multimillion-dollar remodel of this 4360+/- sq. ft., 3-4BR/4.5BA showcase featuring sleek contemporary design, luxe finishes and bespoke craftsmanship. It boasts 2 private terraces including a view rooftop terrace, soaring ceilings, tall doors, walnut flooring, wood-backed art walls, all-slab stone surfaces in the kitchen and baths, custom cabinetry and metal work, air-conditioning and an interior elevator. Oversized, ultra-clear Starphire glass windows frame the breathtaking, unobstructed views stretching from the Golden Gate Bridge to Marin, across the bay to Alcatraz, Coit Tower, Nob Hill, the Financial District and beyond. The iconic, freestanding steel & concrete building by architect Frederic Quandt & engineer George Bos sits on a huge, park-like lot with lush landscaping and lounging areas for residents' use. Also included: new service and passenger elevators, side-by-side 2-car parking w/ EV charger, separate staff and storage rooms and excellent resident manager services. The custom furnishings by Ms. Hunt are available for purchase.

    This property is off market, which means it's not currently listed for sale or rent on Zillow. This may be different from what's available on other websites or public sources.

    Zillow last checked:

    Listing updated:

    Listed by:

    Deborah Svoboda DRE #00665763 415-999-2004,

    Sotheby's International Realty 415-901-1700

    Bought with:

    Neal Allen Ward, DRE #01052285

    Compass

    Source: SFAR,MLS#: 423724157MLS LogoOriginating MLS: San Francisco Association of REALTORS

    Facts & features

    Interior

    Bedrooms & bathrooms
    • Bedrooms: 3
    • Bathrooms: 5
    • Full bathrooms: 4
    • 1/2 bathrooms: 1
    Primary bedroom
    • Features: Closet, Outside Access, Sitting Room, Walk-In Closet
    • Area: 0
    • Dimensions: 0 x 0
    Bedroom 1
    • Area: 0
    • Dimensions: 0 x 0
    Bedroom 2
    • Area: 0
    • Dimensions: 0 x 0
    Bedroom 3
    • Area: 0
    • Dimensions: 0 x 0
    Bedroom 4
    • Area: 0
    • Dimensions: 0 x 0
    Primary bathroom
    • Features: Closet, Low Flow Plumbing Fixtures, Low-Flow Toilet(s), Marble, Shower Stall(s), Window
    Bathroom
    • Features: Low Flow Plumbing Fixtures, Low-Flow Toilet(s), Marble, Tub w/Shower Over, Window
    Dining room
    • Features: Dining/Living Combo
    • Level: Main
    • Area: 0
    • Dimensions: 0 x 0
    Family room
    • Features: View
    • Level: Upper
    • Area: 0
    • Dimensions: 0 x 0
    Kitchen
    • Features: Breakfast Area, Kitchen Island, Slab Counter, Stone Counters
    • Level: Main
    • Area: 0
    • Dimensions: 0 x 0
    Living room
    • Features: Deck Attached, View
    • Level: Main
    • Area: 0
    • Dimensions: 0 x 0
    Heating
    • Steam
    Cooling
    • Central Air
    Appliances
    • Included: Dishwasher, Disposal, Double Oven, Gas Cooktop, Range Hood, Microwave, Wine Refrigerator, Other, Dryer, Washer
    • Laundry: Laundry Closet, Upper Level
    Features
    • Formal Entry, Storage, Wet Bar
    • Flooring: Marble, Wood
    • Number of fireplaces: 2
    • Fireplace features: Family Room, Gas Log, Gas Starter, Living Room, Stone
    Interior area
    • Total structure area: 4,360
    • Total interior livable area: 4,360 sqft

    Property

    Parking
    • Total spaces: 2
    • Parking features: Driveway, Assigned, Attached, Electric Vehicle Charging Station(s), Garage Door Opener, Inside Entrance, Side By Side, On Site
    • Has attached garage: Yes
    • Has uncovered spaces: Yes
    Features
    • Stories: 11
    • Patio & porch: Deck
    • Exterior features: Balcony
    • Fencing: Gate
    • Has view: Yes
    • View description: Bay, Bridge(s), City, City Lights, Downtown, Garden, Golden Gate Bridge, Marina, Mt Tamalpais, Panoramic
    • Has water view: Yes
    • Water view: Bay
    Lot
    • Size: 0.39 Acres
    • Features: Garden, Greenbelt, Landscaped, Landscape Front
    Details
    • Parcel number: 0567C009
    • Special conditions: Standard
    • Other equipment: Audio/Video Prewired, Intercom

    Construction

    Type & style
    • Home type: Cooperative
    • Architectural style: Contemporary
    • Property subtype: Stock Cooperative
    • Attached to another structure: Yes
    Materials
    • Concrete
    Condition
    • Updated/Remodeled
    • New construction: No
    Details
    • Builder name: Frederick Quandt, Architect, & Geo. Bos

    Utilities & green energy

    • Sewer: Public Sewer
    • Water: Public
    • Utilities for property: Cable Connected
    Green energy
    • Energy efficient items: Windows

    Community & HOA

    Community
    • Security: Carbon Monoxide Detector(s), Smoke Detector(s)
    HOA
    • Has HOA: Yes
    • Amenities included: Barbecue, Greenbelt, Laundry Free, Park
    • Services included: Common Areas, Heat, Insurance on Structure, Maintenance Structure, Maintenance Grounds, Management, Sewer, Trash, Water, Other
    • HOA fee: $5,497 monthly
    • HOA name: 1960 Broadway, Inc.
    Location
    • Region: San Francisco
    • Elevation: 0

    Financial & listing details

    • Price per square foot: $2,446/sqft
    • Price range: $11M - $10.7M
    • Date on market: 2/27/2023
    • Cumulative days on market: 38 days
    • Total actual rent: 0
    • Road surface type: Paved Sidewalk, Paved

    Price history

    DateEventPrice
    8/18/2023Listing removed--
    Source: SFAR #421614027 Report a problem
    4/13/2023Sold$11,000,000-2.2%$2,523/sqft
    Source: SFAR #423724157 Report a problem
    3/24/2023Pending sale$11,250,000$2,580/sqft
    Source: SFAR #423724157 Report a problem
    3/14/2023Contingent$11,250,000$2,580/sqft
    Source: SFAR #423724157 Report a problem
    2/28/2023Listed for sale$11,250,000-12.8%$2,580/sqft
    Source: SFAR #423724157 Report a problem
    12/21/2022Listing removed$12,900,000$2,959/sqft
    Source: SFAR #421614027 Report a problem
    9/26/2022Listed for sale$12,900,000$2,959/sqft
    Source: SFAR #421614027 Report a problem
    7/7/2022Listing removed--
    Source: SFAR #421614027 Report a problem
    6/7/2022Price change$12,900,000-14%$2,959/sqft
    Source: SFAR #421614027 Report a problem
    2/1/2022Listed for sale$15,000,000$3,440/sqft
    Source: SFAR #421614027 Report a problem

    Public tax history

    Tax history is unavailable.

    Neighborhood: Pacific Heights

    Nearby schools

    GreatSchools rating