NO CITY TAXES + UPGRADES THROUGHOUT! This spacious brick home delivers the updates you are looking for—NEW WINDOWS, waterproof luxury vinyl & tile flooring downstairs, upgraded lighting and hardware, architectural shingles, completely new HVAC system upstairs with 2 programmable thermostats. Granite kitchen counters with stainless steel appliances. Soaring ceilings and open floor plan give the home a grand feel. The main-level primary suite features a generously sized walk-in closet and luxury bath with whirlpool tub, separate shower & double vanity. Upstairs are 2 additional bedrooms, a full bath and a partially finished bonus room offering even more space and equity potential. The flexible front room can serve as an office, formal living or additional dining area. Outside, enjoy a covered patio positioned to escape the afternoon sun, plus a 2-car garage. Large back yard backs up to open land for privacy with plenty of room for a pool and playground. Updated, spacious & NO CITY TAXES!
For sale
$290,000
1960 Chartridge Dr, Cordova, TN 38016
3beds
1,711sqft
Single Family Residence
Built in 2000
10,454 Square Feet Lot
$287,700 Zestimate®
$169/sqft
$-- HOA
What's special
Partially finished bonus roomSpacious brick homeMain-level primary suiteNew windowsOpen floor planStainless steel appliancesArchitectural shingles
- 5 days
- 425
- 56
Likely to sell faster than
Zillow last checked:
Listing updated:
Listed by:
Meleah Thurmond-Edwards,
KAIZEN Realty, LLC 901-221-4041
Source: MAAR,MLS#: 10229263
Facts & features
Interior
Bedrooms & bathrooms
- Bedrooms: 3
- Bathrooms: 3
- Full bathrooms: 2
- 1/2 bathrooms: 1
Primary bedroom
- Area: 195
- Dimensions: 13 x 15
Bedroom 2
- Area: 143
- Dimensions: 11 x 13
Bedroom 3
- Area: 195
- Dimensions: 13 x 15
Dining room
- Features: Separate Dining Room
- Area: 130
- Dimensions: 10 x 13
Kitchen
- Features: Eat-in Kitchen, Breakfast Bar
Living room
- Features: Great Room
- Dimensions: 0 x 0
Den
- Area: 285
- Dimensions: 15 x 19
Heating
- Central
Cooling
- Central Air
Features
- Primary Down, Vaulted/Coffered Primary, Split Bedroom Plan, Renovated Bathroom, Luxury Primary Bath, Double Vanity Bath, Separate Tub & Shower, Full Bath Down, Half Bath Down, Vaulted/Coff/Tray Ceiling, Square Feet Source: Appraisal
- Flooring: Tile, Vinyl
- Windows: Double Pane Windows
- Number of fireplaces: 1
Interior area
- Total interior livable area: 1,711 sqft
Property
Parking
- Total spaces: 2
- Parking features: Garage Faces Front
- Has garage: Yes
- Covered spaces: 2
Features
- Stories: 2
- Patio & porch: Covered Patio
- Pool features: None
- Has spa: Yes
- Spa features: Whirlpool(s)
- Fencing: Wood
Lot
- Size: 10,454 Square Feet
- Dimensions: 10500 SF 75 x 140
Details
- Parcel number: D0209I B00138
Construction
Type & style
- Home type: SingleFamily
- Architectural style: Traditional
- Property subtype: Single Family Residence
Materials
- Brick Veneer
Condition
- New construction: No
- Year built: 2000
Community & HOA
Community
- Subdivision: Windchase Of Berryhill Phase 2
Location
- Region: Cordova
Financial & listing details
- Price per square foot: $169/sqft
- Tax assessed value: $261,600
- Annual tax amount: $1,759
- Price range: $290K - $290K
- Date on market: 8/28/2026
- Cumulative days on market: 6 days
Estimated market value
$287,700
$273,000 - $302,000
$1,872/mo
Price history
| Date | Event | Price |
|---|---|---|
| 8/28/2026 | Listed for sale | $290,000+11.5%$169/sqft |
Source:  MAAR #10229263 Report a problem MAAR #10229263 Report a problem | ||
| 10/5/2023 | Sold | $260,000-1.1%$152/sqft |
Source: MAAR #10155271 Report a problem | ||
| 9/2/2023 | Contingent | $263,000$154/sqft |
Source: MAAR #10155271 Report a problem | ||
| 9/1/2023 | Listed for sale | $263,000$154/sqft |
Source: MAAR #10155271 Report a problem | ||
| 8/29/2023 | Contingent | $263,000$154/sqft |
Source: MAAR #10155271 Report a problem | ||
| 8/26/2023 | Listed for sale | $263,000+38.4%$154/sqft |
Source: MAAR #10155271 Report a problem | ||
| 3/19/2020 | Sold | $190,000+0.1%$111/sqft |
Source: MAAR #10068793 Report a problem | ||
| 2/21/2020 | Pending sale | $189,900$111/sqft |
Source: Heritage Homes Co. #10068793 Report a problem | ||
| 2/17/2020 | Price change | $189,900-1.6%$111/sqft |
Source: Heritage Homes Co. #10068793 Report a problem | ||
| 1/12/2020 | Listed for sale | $193,000+27.1%$113/sqft |
Source: Heritage Homes Co. #10068793 Report a problem | ||
| 10/20/2000 | Sold | $151,850$89/sqft |
Source: Public Record Report a problem | ||
Public tax history
| Year | Property taxes | Tax assessment |
|---|---|---|
| 2025 | $1,759 +8.6% | $65,400 +36.9% |
| 2024 | $1,620 | $47,775 |
| 2023 | $1,620 | $47,775 |
| 2022 | -- | $47,775 |
| 2021 | -- | $47,775 +33.7% |
| 2020 | $1,447 | $35,725 |
| 2019 | $1,447 | $35,725 |
| 2018 | $1,447 -1.5% | $35,725 |
| 2017 | $1,468 +3.5% | $35,725 +10.1% |
| 2016 | $1,418 | $32,450 |
| 2014 | -- | $32,450 |
| 2013 | -- | $32,450 -6.6% |
| 2012 | -- | $34,750 |
| 2011 | -- | $34,750 |
| 2010 | -- | $34,750 |
| 2009 | -- | $34,750 -11.9% |
| 2008 | -- | $39,450 |
| 2007 | -- | $39,450 |
| 2006 | -- | $39,450 |
| 2005 | -- | $39,450 +10.7% |
| 2004 | -- | $35,650 |
| 2003 | -- | $35,650 |
| 2002 | -- | $35,650 |
| 2001 | -- | $35,650 |
Find assessor info on the county website
Monthly payment
Est. payment
Payment breakdown
Explore the cost of this home by adjusting the details. Changes won't be saved.Climate risks
Neighborhood: 38016
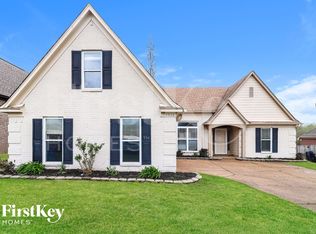
Similar homes
- $320,0005 bd3 ba2.5k sqft1525 Carlton Ridge Dr, Cordova, TN 38016For Sale
 MLS ID #10228002, Samiha Alward, Keller Williams. MAAR
 - $315,0003 bd3 ba2.2k sqft2309 Hickory Path Dr, Cordova, TN 38016For Sale
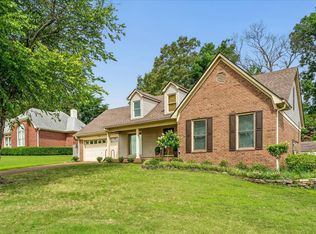 MLS ID #10223676, Victory Neal, Crye-Leike, Inc., REALTORS. MAAR
 - $279,9003 bd2 ba1.6k sqft862 Radiance Dr, Cordova, TN 38018For Sale
 MLS ID #10225379, Jill McKnatt, Coldwell Banker Collins-Maury. MAAR
 - $335,0003 bd3 ba1.9k sqft9102 Valkrie Ln, Lakeland, TN 38002For Sale
 MLS ID #10229431, Jeanette H Lin, Pinnacle Realty. MAAR
 - $375,0004 bd3 ba2.4k sqft1965 Rochelle Ln, Cordova, TN 38016For Sale
 MLS ID #3285967, Tina Andrade. RealTracs MLS as distributed by MLS GRID
 - $299,8703 bd2 ba1.4k sqft4956 Indian Walk Ln, Arlington, TN 38002For SaleMLS ID #3260032, Heather Ray. RealTracs MLS as distributed by MLS GRID
