Skip main navigation
For sale
  • Price cut: $70K (5/19)
    $1,420,000

    1960 Colard Ln, Lyons, CO 80540

    5beds
    3,292sqft
    : 
    Loading
    Get pre-qualified
    Single Family Residence
    Built in 1989
    14.84 Acres Lot
    $-- Zestimate®
    $431/sqft
    $-- HOA

    What's special

    Modern floor tileNew hot tubSeparated toiletLarge islandSeveral storage sheds outsideDouble ovenInduction stove
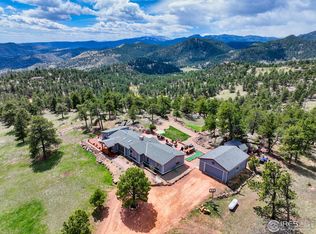
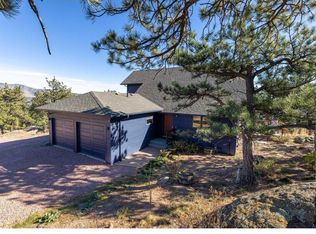
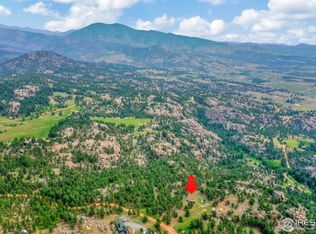
    This home makes you relax and feel connected to the surrounding nature the moment you arrive. Tucked into a private canyon, twelve minutes from the town of Lyons, Spring Gulch Ranch is where the noise of the world stops and something quieter takes over. Nearly 15 acres of wooded trails and rock outcrops, with open skies surround you on all sides. A beautiful cabin awaits you or your guests. Extraordinary views from every room bring the breathtaking beauty of the mountains into everyday living in a house worthy of its setting. A spacious living room with vaulted ceilings and wall of South windows brings natural light and passive heat in the winter. A Fischer wood stove adds heat and ambiance. The newly remodeled kitchen has gorgeous high end quartzite countertops, a large island, stainless appliances including an induction stove, double oven & modern floor tile. The master suite has a newly remodeled 5 piece bath with marble and quartzite, a soaking tub, and huge attached walk-in closet. This Green Home utilizes 31 (owned) solar roof panels, electric boiler heat, on-demand electric hot water and added attic insulation bringing you low energy bills and carbon footprint. A well and extra 4800 gallon cistern take care of your water needs, and the lovingly developed flower gardens have a sprinkler system and several raised garden beds. An oversized 2 car garage has lots of cabinets and work table with an attached carport for a 3rd vehicle and several storage sheds outside. Start you day in comfort and harmony with nature's beauty and end the evening with a soak in the hot tub while gazing above at the spectacular stars among rock gardens and flowers in this mountain retreat!
    296 days
    |
    193
    |
    10
    |

    Zillow last checked:

    Listing updated:

    Listed by:

    Akriti Rai 720-227-6616,

    Akriti Realty LLC

    Source: IRES as distributed by MLS GRID,MLS#: 1043576MLS Logo

    Loading...

      Facts & features

      Interior

      Bedrooms & bathrooms
      • Bedrooms: 5
      • Bathrooms: 3
      • Full bathrooms: 3
      • Main level bathrooms: 1
      Primary bedroom
      • Description: Carpet
      • Features: Tub+Shower Primary
      • Level: Upper
      • Area: 228 Square Feet
      • Dimensions: 12 x 19
      Bedroom 2
      • Description: Wood
      • Level: Main
      • Area: 204 Square Feet
      • Dimensions: 12 x 17
      Bedroom 3
      • Description: Carpet
      • Level: Upper
      • Area: 150 Square Feet
      • Dimensions: 10 x 15
      Bedroom 4
      • Description: Carpet
      • Level: Upper
      • Area: 150 Square Feet
      • Dimensions: 10 x 15
      Bedroom 5
      • Description: Wood
      • Level: Main
      • Area: 182 Square Feet
      • Dimensions: 13 x 14
      Dining room
      • Description: Wood
      • Level: Main
      • Area: 208 Square Feet
      • Dimensions: 13 x 16
      Kitchen
      • Description: Wood
      • Level: Main
      • Area: 210 Square Feet
      • Dimensions: 14 x 15
      Laundry
      • Description: Tile
      • Level: Main
      • Area: 120 Square Feet
      • Dimensions: 10 x 12
      Living room
      • Description: Wood
      • Level: Main
      • Area: 525 Square Feet
      • Dimensions: 21 x 25
      Heating
      • Hot Water
      Cooling
      • Central Air, Ceiling Fan(s)
      Appliances
      • Included: Electric Range, Double Oven, Dishwasher, Refrigerator, Bar Fridge, Washer, Dryer, Microwave, Water Softener Owned, Water Purifier Owned, Disposal
      Features
      • Eat-in Kitchen, Separate Dining Room, Cathedral Ceiling(s), Open Floorplan, Pantry, Walk-In Closet(s), Jack & Jill Bathroom, Kitchen Island, Beamed Ceilings, Crown Molding
      • Flooring: Wood
      • Windows: Skylight(s), Window Coverings, Wood Frames
      • Basement: None
      • Has fireplace: Yes
      • Fireplace features: Living Room
      Interior area
      • Total structure area: 3,292
      • Total interior livable area: 3,292 sqft
      • Finished area above ground: 3,292

      Property

      Parking
      • Total spaces: 2
      • Parking features: Garage Door Opener, RV Access/Parking, Attached, Oversized
      • Attached garage spaces: 2
      • Details: Attached
      Accessibility
      • Accessibility features: Level Drive, Accessible Hallway(s), Accessible Doors, Main Floor Bath, Accessible Bedroom, Main Level Laundry
      Features
      • Levels: Two
      • Stories: 2
      • Patio & porch: Patio, Deck
      • Spa features: Heated
      • Has view: Yes
      • View description: Hills
      Lot
      • Size: 14.84 Acres
      • Features: Evergreen Trees, Native Plants, Level, Rolling Slope, Sloped, Rock Outcropping
      Details
      • Additional structures: Outbuilding
      • Parcel number: R0593605
      • Zoning: O
      • Special conditions: Private Owner
      • Horses can be raised: Yes
      • Horse amenities: Horse(s) Allowed, Zoning Appropriate for 2 Horses

      Construction

      Type & style
      • Home type: SingleFamily
      • Architectural style: Contemporary
      • Property subtype: Single Family Residence
      Materials
      • Frame
      • Roof: Composition
      Condition
      • New construction: No
      • Year built: 1989

      Utilities & green energy

      • Electric: PVREA, Photovoltaics Seller Owned
      • Sewer: Septic Tank
      • Water: Well, Cistern
      • Utilities for property: Electricity Available, Wood/Coal, High Speed Avail
      Green energy
      • Energy efficient items: Southern Exposure, Windows, Doors

      Community & HOA

      Community
      • Features: Trail(s)
      • Security: Fire Alarm
      • Subdivision: Spring Gulch Ranch Estates
      HOA
      • Has HOA: No
      Location
      • Region: Lyons

      Financial & listing details

      • Price per square foot: $431/sqft
      • Tax assessed value: $1,250,000
      • Annual tax amount: $8,242
      • Date on market: 9/12/2025
      • Listing terms: Cash,Conventional,FHA,VA Loan
      • Electric utility on property: Yes
      • Road surface type: Gravel

        Estimated market value

        Not available

        Estimated sales range

        Not available

        Not available

        Price history

        DateEventPrice
        5/19/2026Price change$1,420,000-4.7%$431/sqft
        Source: IRES as distributed by MLS GRID #1043576 Report a problem
        3/7/2026Price change$1,490,000-3.8%$453/sqft
        Source: IRES as distributed by MLS GRID #1043576 Report a problem
        2/3/2026Listed for sale$1,549,000$471/sqft
        Source: REcolorado as distributed by MLS GRID #IR1043576 Report a problem
        1/10/2026Listing removed$1,549,000$471/sqft
        Source: IRES as distributed by MLS GRID #1043576 Report a problem
        9/13/2025Listed for sale$1,549,000-3.1%$471/sqft
        Source: IRES as distributed by MLS GRID #1043576 Report a problem
        8/27/2025Listing removed$1,599,000$486/sqft
        Source: IRES as distributed by MLS GRID #1036419 Report a problem
        8/2/2025Price change$1,599,000-3.1%$486/sqft
        Source: IRES as distributed by MLS GRID #1036419 Report a problem
        7/10/2025Price change$1,650,000-4%$501/sqft
        Source: IRES as distributed by MLS GRID #1036419 Report a problem
        6/14/2025Listed for sale$1,718,000+76.7%$522/sqft
        Source: IRES as distributed by MLS GRID #1036419 Report a problem
        10/28/2020Sold$972,000+8.1%$295/sqft
        Source: IRES as distributed by MLS GRID #929806 Report a problem
        9/4/2019Listing removed$899,000$273/sqft
        Source: Gateway Realty Group #888326 Report a problem
        8/21/2019Price change$899,000-6.3%$273/sqft
        Source: Gateway Realty Group #888326 Report a problem
        7/17/2019Listed for sale$959,000+43.1%$291/sqft
        Source: Gateway Realty Group #888326 Report a problem
        5/20/2013Sold$670,000$204/sqft
        Source: Public Record Report a problem

        Public tax history

        YearProperty taxesTax assessment
        2024$8,242 +29.5%$83,750 -10.5%
        2023$6,364 +0.5%$93,580 +50.7%
        2022$6,332 +12.5%$62,084 -2.8%
        2021$5,629 -0.4%$63,871 +12.1%
        2020$5,653 -3.6%$56,979 -0.7%
        2019$5,865 $57,377 -3.2%
        2018$5,865 $59,270
        2017$5,865 +0.6%$59,270 +14.5%
        2016$5,829 +19.2%$51,772 +0%
        2015$4,889 +28.5%$51,770 +28.8%
        2014$3,806 $40,200
        2013-- $40,200 -11.8%
        2012-- $45,570
        2011-- $45,570 +1.4%
        2010-- $44,920
        2009-- $44,920 +2.8%
        2008-- $43,700
        2007-- $43,700
        2006-- $43,700
        2005-- $43,700 -0.5%
        2004-- $43,920 -2.9%
        2002-- $45,220
        2001-- $45,220

        Find assessor info on the county website

        Monthly payment

        Est. payment

        Payment breakdown

        Explore the cost of this home by adjusting the details. Changes won't be saved.
        All calculations are estimates and provided by Zillow, Inc. for informational purposes only. Actual amounts may vary.
        HOA fees may include property taxes on listings classified as Co-Ops. Contact the listing agent and/or owner for fee details.
        Mortgage interest rates are dependent on a number of factors, including credit score, down payment, and repayment length. Interest rate data provided by Zillow Group Marketplace, Inc. as of 1/1/1970 from various mortgage lenders with which we have lead or other similar arrangements; the Estimated Payment is an average of those rates.
        See how much you could borrow to make a competitive offer.

        Climate risks

        Neighborhood: 80540

        Getting around

        0 / 100
        Car-Dependent

        Nearby schools

        GreatSchools rating
        Schools provided by the listing agent
        • Elementary: Lyons
        • Middle: Lyons
        • High: Lyons

        Source: IRES as distributed by MLS GRID. This data may not be complete. We recommend contacting the local school district to confirm school assignments for this home.

        A local agent can set up tours, give advice and negotiate with sellers.

        A local lender can help you make sure your offer is ready when you are.

        Browse local experts

        Similar homes

        Skip to the end of the carouselSkip to the beginning of the carousel