Charming, One-story mid-century modern brick home in the lovely, highly sought-after Chestnut Hilsl neighborhood, An easy commute (five minutes) to Cleveland Clinic, University Hospitals, University Circle, Case Western Reserve University. Walking distance to great restaurants, cafés, shopping. 10 minutes to downtown and the theatre district. There is an option to purchase this home fully furnished. Large windows beautifully illuminate the living room, dining room & den which overlook a very special, private rear yard. Wood paneling in dining room, den, & both bedrooms. Abundant bookshelves & closets throughout house. Wood flooring is original handcrafted parquet. Large brick wood-burning/gas fireplace. There are two bedrooms and two full baths. The 2nd bedroom has a built-in office & desk, plus its own greenhouse window cove. The den can easily be converted to 3rd bedroom. The updated galley kitchen has newer appliances. The original 1950s stainless steel counters & old-fashioned pullout wood cutting board have been preserved. Open pantry has custom-built natural wood cabinets.The owner has invested $90,000+ in updates, including electric & plumbing upgrades, LED lights throughout interior & exterior, freshly painted interior, double-glazed windows, re-built walls, new carpeting, new lighting, refinished wood paneling, new kitchen & bathroom appliances & fixtures, tree & plant health treatments, outdoor utilities, & professional landscaping. Fuel-efficient, low-maintenance house. AC is rarely needed on hot days. Radiant floor heat.
Closed
$490,000
1960 Denton Dr, Cleveland Heights, OH 44106
2beds
1,359sqft
Single Family Residence
Built in 1951
0.27 Acres Lot
$510,700 Zestimate®
$361/sqft
$1,893 Estimated rent
Home value
$510,700
$480,000 - $541,000
$1,893/mo
Zestimate® history
Owner options
List your home for rent
$1,893/mo
Rent Zestimate®
Find your next renter with Zillow Rental Manager. Plus, with online applications, you can quickly screen prospective tenants – for free.
$1,893/mo
Rent Zestimate®
Refinance and save
$3,447/mo
Est. payment
Refinancing to a lower rate could help reduce your monthly payments and save thousands over the life of the loan.
$3,447/mo
Est. payment
Explore your selling options
Work with a Zillow partner agent
Leverage their expertise and Zillow's premium Showcase listings to get your home seen by more buyers.
Get startedList with your own agent
Get your home in front of millions of buyers by listing it on Zillow.
Learn how to do itSell it yourself
Take full control of how buyers see your home on Zillow by listing For Sale by Owner (FSBO).
List your homeWhat's special
Brick homeGreenhouse window coveLarge windowsBuilt-in office and deskCustom-built natural wood cabinetsStainless steel countersProfessional landscaping
Zillow last checked:
Listing updated:
Listed by:
Chris Jurcisin cjurcisin@gmail.com216-554-0401,
Howard Hanna,
Ernie Cahoon 216-440-1210,
Howard Hanna
Bought with:
Paulina Onchak, 2014000736
Howard Hanna
Source: MLS Now,MLS#: 5076820Originating MLS: Akron Cleveland Association of REALTORS
Facts & features
Interior
Bedrooms & bathrooms
- Bedrooms: 2
- Bathrooms: 2
- Full bathrooms: 2
- Main level bathrooms: 2
- Main level bedrooms: 2
Bedroom
- Level: First
- Dimensions: 23 x 11
Bedroom
- Level: First
- Dimensions: 14 x 11
Den
- Level: First
- Dimensions: 18 x 13
Dining room
- Level: First
- Dimensions: 13 x 13
Entry foyer
- Level: First
- Dimensions: 8 x 4
Kitchen
- Level: First
- Dimensions: 11 x 8
Living room
- Level: First
- Dimensions: 25 x 15
Mud room
- Level: First
- Dimensions: 8 x 8
Heating
- Gas, Radiant
Cooling
- Ceiling Fan(s), Wall Unit(s)
Features
- Basement: None
- Number of fireplaces: 1
Interior area
- Total structure area: 1,359
- Total interior livable area: 1,359 sqft
- Finished area above ground: 1,359
Property
Parking
- Parking features: Attached, Garage, Paved
- Attached garage spaces: 1
Features
- Levels: One
- Stories: 1
- Patio & porch: Patio
- Fencing: Partial
Lot
- Size: 0.27 Acres
- Dimensions: 78 x 150
Details
- Additional structures: Shed(s)
- Parcel number: 68520009
Construction
Type & style
- Home type: SingleFamily
- Architectural style: Ranch
- Property subtype: Single Family Residence
Materials
- Brick, Wood Siding
- Roof: Asphalt,Fiberglass,Other
Condition
- Year built: 1951
Utilities & green energy
- Sewer: Public Sewer
- Water: Public
Community & HOA
Community
- Subdivision: Herman Master
HOA
- Has HOA: No
Location
- Region: Cleveland Heights
Financial & listing details
- Price per square foot: $361/sqft
- Tax assessed value: $369,300
- Annual tax amount: $9,762
- Date on market: 10/12/2024
- Cumulative days on market: 26 days
- Listing agreement: Exclusive Right To Sell
Price history
| Date | Event | Price |
|---|---|---|
| 11/19/2024 | Sold | $490,000-8.4%$361/sqft |
Source: MLS Now #5076820 Report a problem | ||
| 11/7/2024 | Pending sale | $535,000$394/sqft |
Source: MLS Now #5076820 Report a problem | ||
| 10/12/2024 | Listed for sale | $535,000+33.1%$394/sqft |
Source: MLS Now #5076820 Report a problem | ||
| 11/22/2023 | Sold | $402,000+12%$296/sqft |
Source: MLS Now #4502033 Report a problem | ||
| 11/6/2023 | Pending sale | $359,000$264/sqft |
Source: MLS Now #4502033 Report a problem | ||
| 11/4/2023 | Listed for sale | $359,000$264/sqft |
Source: MLS Now #4502033 Report a problem | ||
Public tax history
| Year | Property taxes | Tax assessment |
|---|---|---|
| 2025 | $10,555 +5.9% | $129,260 |
| 2024 | $9,966 +3.8% | $129,260 +30.4% |
| 2023 | $9,604 +0% | $99,120 |
| 2022 | $9,599 +2.1% | $99,120 |
| 2021 | $9,400 -6.6% | $99,120 +3% |
| 2020 | $10,062 -5.9% | $96,220 |
| 2019 | $10,692 +10.7% | $96,220 |
| 2018 | $9,658 +8.1% | $96,220 +14.7% |
| 2017 | $8,935 +5.7% | $83,900 |
| 2016 | $8,454 | $83,900 |
| 2015 | $8,454 +8.9% | $83,900 +8% |
| 2014 | $7,760 +4.3% | $77,670 |
| 2013 | $7,440 +8.4% | $77,670 |
| 2012 | $6,866 -4.5% | $77,670 -6.4% |
| 2011 | $7,187 +7.2% | $82,990 |
| 2010 | $6,707 +1.2% | $82,990 |
| 2009 | $6,625 -1.7% | $82,990 -6% |
| 2008 | $6,739 +3% | $88,280 |
| 2007 | $6,542 -2.4% | $88,280 |
| 2006 | $6,706 -2.9% | $88,280 +4.9% |
| 2005 | $6,908 +0.6% | $84,180 |
| 2004 | $6,865 +11.5% | $84,180 |
| 2003 | $6,156 +5.8% | $84,180 +14.5% |
| 2002 | $5,816 -56.7% | $73,500 -13.9% |
| 2001 | $13,425 +0.4% | $85,400 |
| 2000 | $13,374 | $85,400 |
Find assessor info on the county website
Neighborhood: 44106
Nearby homes
- $564,3003 bd3 ba1.9k sqft1970 Denton Dr, Cleveland Heights, OH 44106Off Market
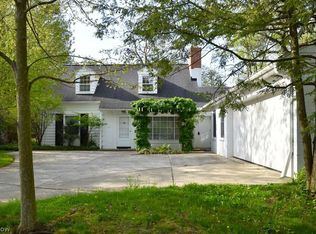
- $---- bd-- ba-- sqft1970 Denton Dr, Cleveland, OH 44106Off Market
- $602,8003 bd3 ba2.4k sqft1950 Denton Dr, Cleveland Heights, OH 44106Off Market

- $713,3004 bd3 ba2.5k sqft1803 N Park Blvd, Cleveland Heights, OH 44106Off Market
- $466,8003 bd2 ba1.9k sqft1980 Denton Dr, Cleveland Heights, OH 44106Off Market
- $1,113,1006 bd7 ba7.7k sqft1625 N Park Blvd, Cleveland Heights, OH 44106Off Market
- $685,4003 bd3 ba2.2k sqft1815 N Park Blvd, Cleveland Heights, OH 44106Off Market
- $771,7005 bd5 ba5.5k sqft2238 Devonshire Dr, Cleveland Heights, OH 44106Off Market
Nearby schools
GreatSchools rating
- 6/10Roxboro Elementary SchoolGrades: K-5Distance: 0.7 mi
- 6/10Roxboro Middle SchoolGrades: 6-8Distance: 0.6 mi
- 6/10Cleveland Heights High SchoolGrades: 9-12Distance: 2.1 mi
Schools provided by the listing agent
- District: Cleveland Hts-Univer - 1810
Source: MLS Now. This data may not be complete. We recommend contacting the local school district to confirm school assignments for this home.
Get a cash offer in 3 minutes
Find out how much your home could sell for in as little as 3 minutes with a no-obligation cash offer.
Estimated market value
$510,700
Get a cash offer in 3 minutes
Find out how much your home could sell for in as little as 3 minutes with a no-obligation cash offer.
Estimated market value
$510,700
- Ohio
- Cuyahoga County
- Cleveland Heights
- 44106
- 1960 Denton Dr
Nearby cities
Nearby zip codes
Other Cleveland Heights Topics
- Apartments for Rent in 44106
- Houses for Sale in 44106
- Houses for Rent in 44106
- 44106 Real Estate
- Cleveland Heights Condos
- Houses for Sale in Cleveland Heights
- Newest Listings in Cleveland Heights
- Cleveland Heights Home Values
- Cleveland Heights Real Estate Agents
- Cleveland Heights Refinance
- Cleveland Heights Mortgage Rates
