Skip main navigation
Closed
  • $209,500

    1960 E 33rd St, Lorain, OH 44055

    3beds
    1,440sqft
    Single Family Residence
    Built in 1999
    6,969 Square Feet Lot
    $214,000 Zestimate®
    $145/sqft
    $1,669 Estimated rent

    Home value

    $214,000

    $193,000 - $238,000

    $1,669/mo

    Zestimate® history
    Loading
    Loading...

    Owner options

    List your home for rent

    $1,669/mo

    Rent Zestimate®

    Find your next renter with Zillow Rental Manager. Plus, with online applications, you can quickly screen prospective tenants – for free.

    Learn more

    $1,669/mo

    Rent Zestimate®

    Refinance and save

    $1,446/mo

    Est. payment

    Refinancing to a lower rate could help reduce your monthly payments and save thousands over the life of the loan.

    See today's rates

    $1,446/mo

    Est. payment

    Explore your selling options

    Work with a Zillow partner agent

    Leverage their expertise and Zillow's premium Showcase listings to get your home seen by more buyers.

    Get started

    List with your own agent

    Get your home in front of millions of buyers by listing it on Zillow.

    Learn how to do it

    Sell it yourself

    Take full control of how buyers see your home on Zillow by listing For Sale by Owner (FSBO).

    List your home

    What's special

    Spacious master suiteHuge covered front porchStainless appliancesFreshly painted interiorSpacious and modern layoutUpdated private bathNew flooring
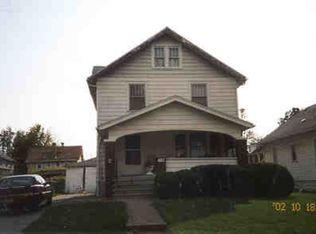
    Welcome to this beautiful Colonial home, built in 1999, perfectly located across from the open green space of Oakwood Park! This 3-bedroom, 2.5-bath home offers great curb appeal with tan vinyl siding, a huge covered front porch, big backyard with a deck, and nicely landscaped in a sidewalk-lined neighborhood with street lighting. Inside, you'll find a spacious and modern layout featuring a freshly painted interior, new luxury vinyl plank flooring on the first floor, and new carpet throughout the second floor. The large living room opens to a bright dining area and a glamour kitchen with oak cabinets, ample counterspace, breakfast bar with stools, and stainless appliances—including built-in microwave and dishwasher. French doors lead to a backyard deck with retractable awning, ideal for relaxing or entertaining. The spacious master suite features his-and-hers closets and an updated private bath. Both upstairs bathrooms have new flooring, and there's a freshly painted full basement ready to finish, plus a walk-up attic for even more potential space! Major updates include: New high-efficiency furnace & central air conditioning (2024) New roof (2017) New LED lighting throughout much of the home The oversized 1-car garage has plenty of outlets, and space for a workbench, and extra storage. Long concrete driveway provides ample parking. Enjoy all that Oakwood Park offers—pool, frisbee golf, basketball and tennis courts, and baseball fields—just steps away. Convenient to major routes, shopping, dining, and only 30 minutes to the airport, 40 to Cleveland. Home warranty included! Don’t miss this move-in-ready gem!

    Zillow last checked:

    Listing updated:

    Listed by:

    Richard Kropf 440-522-0122 richkropf@gmail.com,

    Russell Real Estate Services

    Bought with:

    Laura C Williams, 2004000440

    Howard Hanna

    Source: MLS Now,MLS#: 5162132MLS LogoOriginating MLS: Lorain County Association Of REALTORS

    Facts & features

    Interior

    Bedrooms & bathrooms
    • Bedrooms: 3
    • Bathrooms: 3
    • Full bathrooms: 2
    • 1/2 bathrooms: 1
    • Main level bathrooms: 1
    Primary bedroom
    • Description: Flooring: Carpet
    • Level: Second
    • Dimensions: 13.5 x 12
    Bedroom
    • Description: Flooring: Carpet
    • Level: Second
    • Dimensions: 11 x 10
    Bedroom
    • Description: Flooring: Carpet
    • Level: Second
    • Dimensions: 14 x 10
    Primary bathroom
    • Description: Flooring: Luxury Vinyl Tile
    • Level: Second
    • Dimensions: 9.5 x 7
    Bathroom
    • Description: Flooring: Luxury Vinyl Tile
    • Level: First
    • Dimensions: 7.5 x 5.5
    Basement
    • Description: Flooring: Concrete
    • Level: Basement
    • Dimensions: 28 x 22
    Dining room
    • Description: Flooring: Luxury Vinyl Tile
    • Level: First
    • Dimensions: 14.5 x 12
    Kitchen
    • Description: Flooring: Luxury Vinyl Tile
    • Features: Breakfast Bar, Laminate Counters, Smart Light(s)
    • Level: First
    • Dimensions: 15 x 11
    Living room
    • Description: Flooring: Luxury Vinyl Tile
    • Level: First
    • Dimensions: 14 x 12
    Heating
    • Forced Air, Gas
    Cooling
    • Central Air
    Appliances
    • Included: Dishwasher, Microwave, Range, Refrigerator
    • Laundry: In Basement
    Features
    • Breakfast Bar, His and Hers Closets, Multiple Closets, Recessed Lighting
    • Windows: Blinds, Double Pane Windows, ENERGY STAR Qualified Windows, Insulated Windows, Low-Emissivity Windows, Tinted Windows, Window Treatments
    • Basement: Full,Unfinished,Sump Pump
    • Has fireplace: No
    Interior area
    • Total structure area: 1,440
    • Total interior livable area: 1,440 sqft
    • Finished area above ground: 1,440

    Property

    Parking
    • Total spaces: 1
    • Parking features: Driveway, Detached, Garage
    • Garage spaces: 1
    Features
    • Levels: Three Or More,Two
    • Stories: 2
    • Patio & porch: Covered, Deck, Front Porch
    • Exterior features: Lighting
    • Pool features: Community
    • Fencing: Back Yard,Chain Link,Partial
    • Has view: Yes
    • View description: Park/Greenbelt
    Lot
    • Size: 6,969 Square Feet
    • Dimensions: 50 x 142
    • Features: < 1/2 Acre, Back Yard, City Lot, Flat, Interior Lot, Level, Rectangular Lot
    Details
    • Parcel number: 0300095113016

    Construction

    Type & style
    • Home type: SingleFamily
    • Architectural style: Colonial,Conventional
    • Property subtype: Single Family Residence
    Materials
    • Block, Vinyl Siding
    • Foundation: Block
    • Roof: Asphalt,Fiberglass
    Condition
    • Year built: 1999
    Details
    • Warranty included: Yes

    Utilities & green energy

    • Sewer: Public Sewer
    • Water: Public
    Green energy
    • Energy efficient items: Doors, HVAC, Insulation, Lighting, Windows

    Community & HOA

    Community
    • Features: Common Grounds/Area, Playground, Park, Sidewalks, Tennis Court(s), Pool
    • Security: Smoke Detector(s)
    • Subdivision: Sheffield Land Co
    HOA
    • Has HOA: No
    Location
    • Region: Lorain

    Financial & listing details

    • Price per square foot: $145/sqft
    • Tax assessed value: $107,730
    • Annual tax amount: $1,593
    • Date on market: 10/5/2025
    • Cumulative days on market: 23 days
    • Listing terms: Cash,Conventional,FHA,VA Loan

    Price history

    DateEventPrice
    10/30/2025Sold$209,500+4.8%$145/sqft
    Source: MLS Now #5162132 Report a problem
    10/28/2025Pending sale$199,900$139/sqft
    Source: MLS Now #5162132 Report a problem
    10/12/2025Contingent$199,900$139/sqft
    Source: MLS Now #5162132 Report a problem
    10/5/2025Listed for sale$199,900+63.5%$139/sqft
    Source: MLS Now #5162132 Report a problem
    5/2/2000Sold$122,300$85/sqft
    Source: Public Record Report a problem

    Public tax history

    YearProperty taxesTax assessment
    2024$1,593 -33.1%$37,700 -16.4%
    2023$2,381 +0.9%$45,070
    2022$2,361 +0%$45,070
    2021$2,361 -6.6%$45,070 +7.5%
    2020$2,529 +0.6%$41,930
    2019$2,514 0%$41,930
    2018$2,516 +21.2%$41,930 +28.5%
    2017$2,076 +0.8%$32,630
    2016$2,060 +906.9%$32,630 +851.3%
    2015$205 +0.2%$3,430
    2014$204 +0.8%$3,430
    2013$203 +3.3%$3,430
    2012$196 $3,430
    2011-- --
    2010-- --
    2009-- --
    2008$162 +0.4%--
    2007$161 +0.3%--
    2006$161 +26.6%--
    2005$127 +2.8%--
    2004$123 +1.4%--
    2003$122 -6%--
    2002$129 -0.2%--
    2001$130 +18.2%--
    2000$110 --
    Find assessor info on the county website

    Neighborhood: 44055

    Nearby schools

    GreatSchools rating
    Schools provided by the listing agent
    • District: Lorain CSD - 4709

    Source: MLS Now. This data may not be complete. We recommend contacting the local school district to confirm school assignments for this home.

    Get a cash offer in 3 minutes
    Find out how much your home could sell for in as little as 3 minutes with a no-obligation cash offer.
    Estimated market value
    $214,000
    Get a cash offer in 3 minutes
    Find out how much your home could sell for in as little as 3 minutes with a no-obligation cash offer.
    Estimated market value
    $214,000