Are you looking for a home with that brand new charm and luxury but is nestled into an established Tempe community? Welcome to this stunning 4 bedroom, 2 bath single level home with a pool that has been completely remodeled from top to bottom! From the roof, to the HVAC, to the pool and almost everything inside, this home has been tastefully updated! The open floorplan, vaulted ceilings and natural light allow for a great use of space while still providing multiple areas to relax and entertain! the chef's kitchen offers a large island with plenty of bar seating, new ss appliances, white shaker cabinetry, an electric cooktop and hood vent and a roomy breakfast nook. Enjoy the oversized primary suite with a separate entrance to the backyard as well as a gorgeous attached bathroom with an oversized shower and massive walk in closet! You will also find 3 additional roomy bedrooms and a full bathroom. The laundry room provides ample space and offers an additional storage closet perfect for a pantry or overflow storage. Step outside to your tranquil newly refinished pool and covered patio! This large lot provides many options to take what is already there and make it your own. This is truly an incredible opportunity and this home won't last long!
Sold for $790,000
$790,000
1960 E CALLE MONTE Vista, Tempe, AZ 85284
4beds
2baths
2,274sqft
Single Family Residence
Built in 1988
10,067 Square Feet Lot
$790,600 Zestimate®
$347/sqft
$3,018 Estimated rent
Home value
$790,600
$719,000 - $870,000
$3,018/mo
Zestimate® history
Owner options
List your home for rent
$3,018/mo
Rent Zestimate®
Find your next renter with Zillow Rental Manager. Plus, with online applications, you can quickly screen prospective tenants – for free.
$3,018/mo
Rent Zestimate®
Refinance and save
$4,561/mo
Est. payment
Refinancing to a lower rate could help reduce your monthly payments and save thousands over the life of the loan.
$4,561/mo
Est. payment
Explore your selling options
Work with a Zillow partner agent
Leverage their expertise and Zillow's premium Showcase listings to get your home seen by more buyers.
Get startedList with your own agent
Get your home in front of millions of buyers by listing it on Zillow.
Learn how to do itSell it yourself
Take full control of how buyers see your home on Zillow by listing For Sale by Owner (FSBO).
List your homeWhat's special
Covered patioOpen floorplanLarge lotOversized primary suiteLarge islandBreakfast nookWhite shaker cabinetry
Zillow last checked:
Listing updated:
Listed by:
William Carter 602-809-1224,
Real Broker
Bought with:
Amy Curran Foreman, SA704843000
Compass
Kirsten K Horchler, SA673740000
Compass
Source: ARMLS,MLS#: 6924802
Facts & features
Interior
Bedrooms & bathrooms
- Bedrooms: 4
- Bathrooms: 2
Heating
- Electric
Cooling
- Central Air, Ceiling Fan(s)
Appliances
- Included: Refrigerator, Built-in Microwave, Dishwasher, Disposal, Electric Cooktop
- Laundry: Inside
Features
- Non-laminate Counter, High Speed Internet, Double Vanity, Eat-in Kitchen, Breakfast Bar, No Interior Steps, Vaulted Ceiling(s), Kitchen Island, Pantry, 3/4 Bath Master Bdrm
- Flooring: Vinyl
- Windows: Double Pane Windows
- Has basement: No
- Has fireplace: No
Interior area
- Total structure area: 2,274
- Total interior livable area: 2,274 sqft
Property
Parking
- Total spaces: 6
- Parking features: Garage Door Opener
- Garage spaces: 3
- Uncovered spaces: 3
Features
- Stories: 1
- Patio & porch: Covered
- Has private pool: Yes
- Pool features: Outdoor Pool, Play Pool
- Spa features: None
- Fencing: Block
Lot
- Size: 10,067 Square Feet
- Features: North/South Exposure, Desert Back, Desert Front
Details
- Parcel number: 30801256
Construction
Type & style
- Home type: SingleFamily
- Property subtype: Single Family Residence
Materials
- Stucco, Wood Frame, Painted
- Roof: Tile
Condition
- Year built: 1988
Utilities & green energy
- Sewer: Public Sewer
- Water: City Water
Community & HOA
Community
- Subdivision: ESTATE LA COLINA UNIT 4
HOA
- Has HOA: No
- Services included: No Fees
Location
- Region: Tempe
Financial & listing details
- Price per square foot: $347/sqft
- Annual tax amount: $4,430
- Date on market: 9/27/2025
- Cumulative days on market: 5 days
- Listing terms: Cash,Conventional,FHA,VA Loan
- Ownership: Fee Simple
Price history
| Date | Event | Price |
|---|---|---|
| 10/29/2025 | Sold | $790,000-1.3%$347/sqft |
Source:  ARMLS #6924802 Report a problem ARMLS #6924802 Report a problem | ||
| 10/2/2025 | Pending sale | $800,000$352/sqft |
Source: ARMLS #6924802 Report a problem | ||
| 9/27/2025 | Listed for sale | $800,000$352/sqft |
Source: ARMLS #6924802 Report a problem | ||
Public tax history
Tax history is unavailable.
Neighborhood: Estate La Colina
Nearby homes
- $779,400-- bd3 ba2.8k sqft1971 E Calle Monte Vista Dr, Tempe, AZ 85284Off Market
- $802,300-- bd3 ba3.1k sqft1972 E Calle Monte Vista Dr, Tempe, AZ 85284Off Market
- $900,4005 bd3 ba3.6k sqft1964 E Calle Monte Vis, Tempe, AZ 85284Off Market
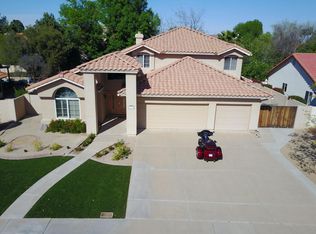
- $697,2004 bd2 ba2.3k sqft1968 E Calle Monte Vista Dr, Tempe, AZ 85284Off Market
- $1,004,8007 bd3 ba3.8k sqft1967 E Calle Monte Vista Dr, Tempe, AZ 85284Off Market
- $669,2003 bd2 ba2k sqft8649 S Holbrook Ln, Tempe, AZ 85284Off Market
- $875,6005 bd3 ba3.1k sqft8642 S Hazelton Ln, Tempe, AZ 85284Off Market
- $814,800-- bd3 ba3.1k sqft1963 E Calle Monte Vista Dr, Tempe, AZ 85284Off Market
Nearby schools
GreatSchools rating
- 4/10Kyrene Middle SchoolGrades: 4-8Distance: 1.1 mi
- 8/10Corona Del Sol High SchoolGrades: 9-12Distance: 1.4 mi
- 6/10C I Waggoner SchoolGrades: PK-5Distance: 1.1 mi
Schools provided by the listing agent
- Elementary: Kyrene de los Ninos School
- Middle: Kyrene Middle School
- High: Corona Del Sol High School
- District: Kyrene Elementary District
Source: ARMLS. This data may not be complete. We recommend contacting the local school district to confirm school assignments for this home.
Get a cash offer in 3 minutes
Find out how much your home could sell for in as little as 3 minutes with a no-obligation cash offer.
Estimated market value
$790,600
Get a cash offer in 3 minutes
Find out how much your home could sell for in as little as 3 minutes with a no-obligation cash offer.
Estimated market value
$790,600
- Arizona
- Maricopa County
- Tempe
- 85284
- Estate La Colina
- 1960 E CALLE MONTE Vista
Nearby cities
Nearby neighborhoods
Nearby zip codes
Other Tempe Topics
